Introduction
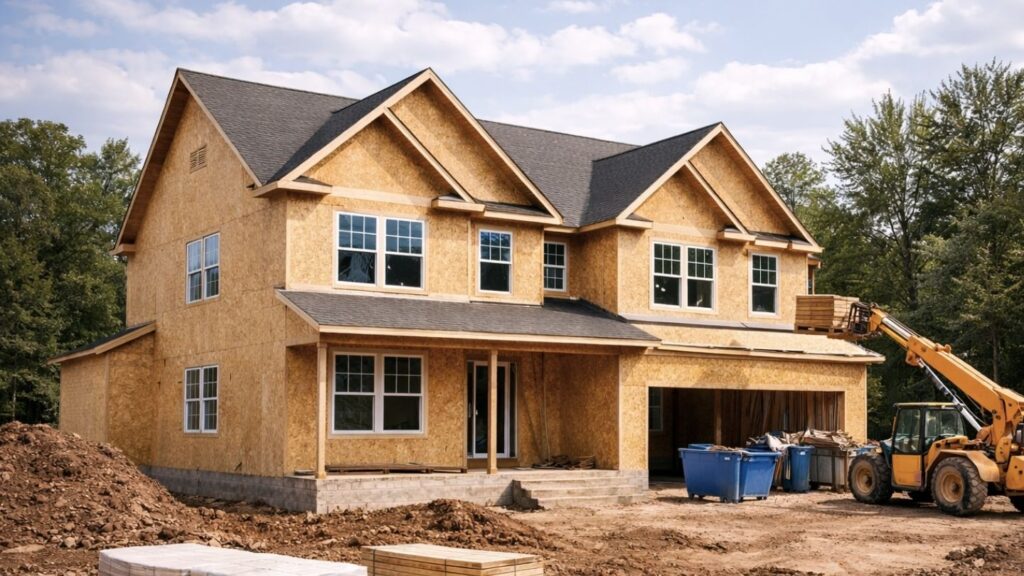
New Construction should begin with detailed planning before physical work starts. Property conditions, design, zoning, permits, utilities, budget priorities, materials, and contractor coordination should be understood early because decisions made during planning can affect nearly every later stage of construction.
Building from the ground up involves much more than choosing a floor plan and hiring a contractor.
Site conditions, engineering, utilities, materials, zoning, permits, weather, access, and multiple trades may all influence the project.
Therefore, understanding the full scope before construction begins can help property owners make more informed decisions.
Author: KCB Construction Editorial Team
Updated: September 2026
KCB Construction has 10 years of experience serving clients in the United States through residential and commercial construction and remodeling services.
Its services include New Construction, framing, siding, painting, Finish Carpentry, tile installation, and other interior and exterior construction work.
What Should You Define Before Starting New Construction?
Start by defining what the building needs to accomplish.
Clear goals help guide design, site planning, material choices, and budget priorities.
Important questions may include:
- Will the project be residential or commercial?
- How many spaces are needed?
- How will each room be used?
- What storage is required?
- Are accessibility features important?
- How should indoor and outdoor areas connect?
- Is parking or special access needed?
- How could needs change later?
A project designed around clear priorities is easier to evaluate than one based only on appearance.
For example, a family may prioritize flexible bedrooms and storage.
Meanwhile, a commercial property may place more emphasis on circulation, occupancy needs, access, and operational use.
New Construction planning should turn those needs into a defined project scope before major design decisions are finalized.
Why Does the Construction Site Matter So Much?
The site can strongly influence what can be designed and how construction may proceed.
Two similar buildings may require different planning because the properties beneath them are different.
Site considerations can include:
- Lot size
- Lot shape
- Slope
- Drainage
- Construction access
- Existing vegetation
- Neighboring properties
- Utility availability
- Soil conditions
- Weather exposure
A sloped property may create different construction considerations from a level site.
Likewise, limited access may affect equipment movement, deliveries, and material staging.
Property owners should not assume visible conditions tell the complete story.
Depending on the project, surveys, engineering, soil evaluation, or other professional assessments may be necessary before design or construction progresses.
What Should You Know About Property Boundaries?
Property boundaries should be understood before deciding exactly where a new building will sit.
A fence, driveway, or landscaping feature should not automatically be treated as proof of a legal boundary.
Planning may involve:
- Survey information
- Lot lines
- Easements where applicable
- Required setbacks
- Site access
- Neighboring properties
A surveyor or other qualified professional may be needed to establish property-specific information.
Setback requirements can also vary by municipality, zoning district, and property.
Therefore, New Construction design should be coordinated with verified property information rather than assumptions about available space.
How Can Zoning Affect a New Construction Project?
Zoning can influence what type of building is allowed, where it can be located, and how the property may be used.
Possible zoning considerations include:
- Permitted use
- Building location
- Setbacks
- Lot coverage
- Building height
- Parking
- Access
- Density
- Zoning district
Requirements can differ significantly between municipalities and parcels.
Therefore, there is no single Massachusetts zoning rule that applies equally to every New Construction project.
In Woburn, the Building Commissioner is responsible for enforcement, administration, and interpretation of the city’s zoning ordinance.
Property owners should verify the applicable zoning requirements before investing heavily in a design that may need substantial changes later.
Do You Need Permits for New Construction?
Yes. New Construction generally requires building permits and may involve additional permits, reviews, and inspections.
The exact requirements depend on the project and jurisdiction.
Possible areas can include:
- Building
- Electrical
- Plumbing
- Mechanical
- Zoning
- Fire-related review where applicable
- Other local approvals
In Woburn, Inspectional Services manages building, plumbing, and electrical permitting as well as code enforcement.
The city also states that work requiring a permit cannot proceed until that permit has been issued.
Massachusetts currently uses the 10th Edition of 780 CMR as its state building code.
However, project owners should still confirm the specific requirements that apply to their property and project.
Why Should Design and Construction Planning Work Together?
A successful design must respond to both lifestyle goals and practical construction conditions.
A floor plan may look appealing on paper but still need coordination with structure, utilities, mechanical systems, and site conditions.
Design decisions can affect:
- Structural systems
- Room layouts
- Roof design
- Windows
- Doors
- Utilities
- Mechanical equipment
- Material transitions
- Construction access
For example, window placement influences natural light and exterior appearance.
However, it can also affect framing, furniture placement, interior finishes, and other building components.
Therefore, New Construction planning works best when design and construction realities are considered together.
Which Professionals May Be Involved in New Construction?
A New Construction project may involve several professionals and skilled trades.
The exact team depends on the building, property, design, and applicable regulations.
Possible participants include:
- General contractor
- Architect
- Engineer
- Surveyor
- Electrician
- Plumber
- HVAC professional
- Excavation contractor
- Inspectors
- Specialty trades
Not every project requires every professional.
However, homeowners should understand which responsibilities belong to which person or company.
Clear roles can help prevent assumptions about design, inspections, utilities, materials, and construction responsibilities.
How Should You Plan the Budget for New Construction?
Budget planning should begin with project scope and priorities rather than one universal cost figure.
New Construction costs vary based on the site, design, building size, materials, systems, finishes, and many other project-specific conditions.
Potential budget categories may include:
- Design
- Site preparation
- Excavation
- Foundation
- Framing
- Roofing
- Siding
- Windows
- Doors
- Insulation
- Electrical
- Plumbing
- HVAC
- Drywall
- Flooring
- Tile
- Painting
- Finish Carpentry
- Permits
- Exterior work
- Unforeseen conditions
For example, a complex site may require different preparation from a straightforward property.
Likewise, finish selections can change the interior scope without altering the basic building size.
Therefore, property owners should compare budgets based on clearly defined work rather than relying on broad assumptions about cost per square foot.
Why Should Priorities Be Set Before Choosing Materials?
Materials should support the project’s functional, structural, and design goals.
Choosing finishes too early can shift attention away from decisions that affect the building more significantly.
Separate decisions into categories such as:
- Structural needs
- Performance needs
- Functional priorities
- Aesthetic preferences
- Optional upgrades
For example, flooring color can be important.
However, site conditions, room dimensions, structure, utilities, windows, and mechanical planning usually need attention much earlier.
This does not mean finishes should be ignored until the end.
Instead, New Construction should follow a logical decision process where early choices support later selections.
How Do Utilities Affect New Construction Planning?
Utility planning should begin early because building design and site conditions may affect how services reach and operate within the property.
Utilities may include:
- Electricity
- Water
- Sewer or other wastewater systems
- Gas where applicable
- Heating and cooling
- Telecommunications
- Drainage
- Utility access
Availability should not be assumed.
The requirements for connecting services depend on the property, project, utility providers, and applicable regulations.
For example, utility locations may influence site planning or how mechanical spaces are arranged.
Therefore, utilities should be investigated before construction reaches a stage where changes become more disruptive.
Why Is Drainage Important Before Construction Begins?
Water management should be considered during site planning.
Rain and surface water interact with the building site long before interior finishes are installed.
Planning may consider:
- Site grading
- Roof drainage
- Surface water
- Foundation areas
- Neighboring properties
- Local drainage requirements
The correct solution depends on site-specific conditions.
Therefore, this is not an area where one standard design should be applied to every property.
Qualified professionals may need to evaluate drainage and grading before or during the design process.
Good planning should consider how water moves around the completed building rather than only how the property appears in dry weather.
How Important Is Framing in New Construction?
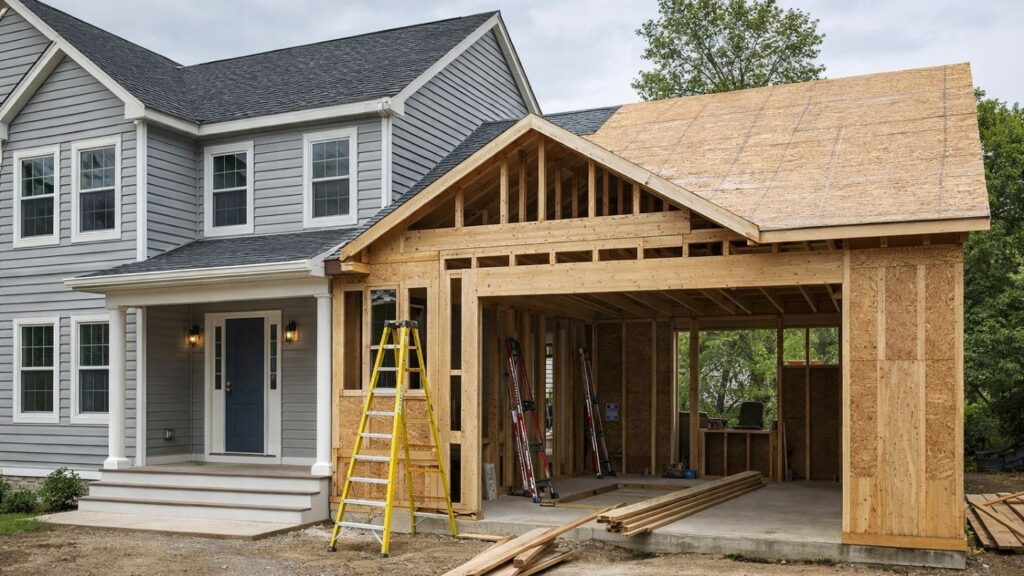
Framing creates the structural form for many parts of a building.
It defines walls, floors, roofs, openings, and many of the dimensions that later trades rely on.
Framing can affect:
- Walls
- Floors
- Roofs
- Openings
- Stairs where applicable
- Room dimensions
- Doors
- Windows
Accurate framing also supports later installation of drywall, siding, cabinets, flooring, doors, and Finish Carpentry.
For example, an opening that is properly planned and framed creates the conditions needed for later door or window installation.
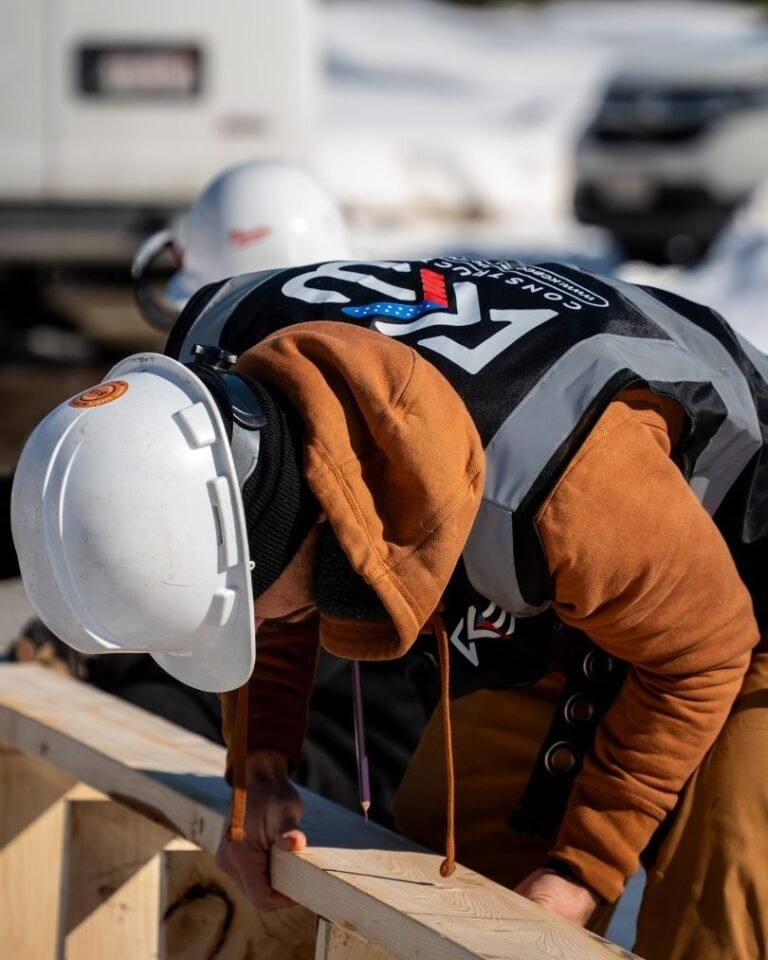
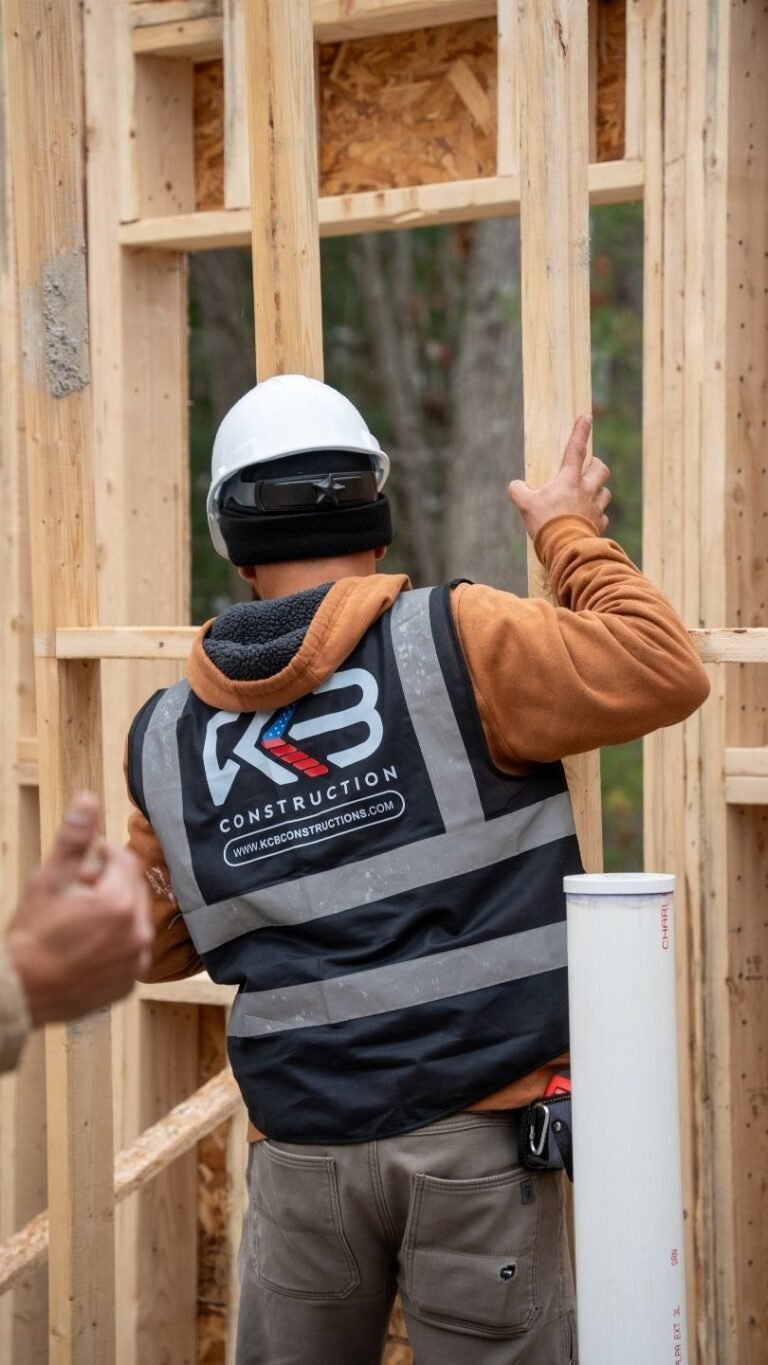
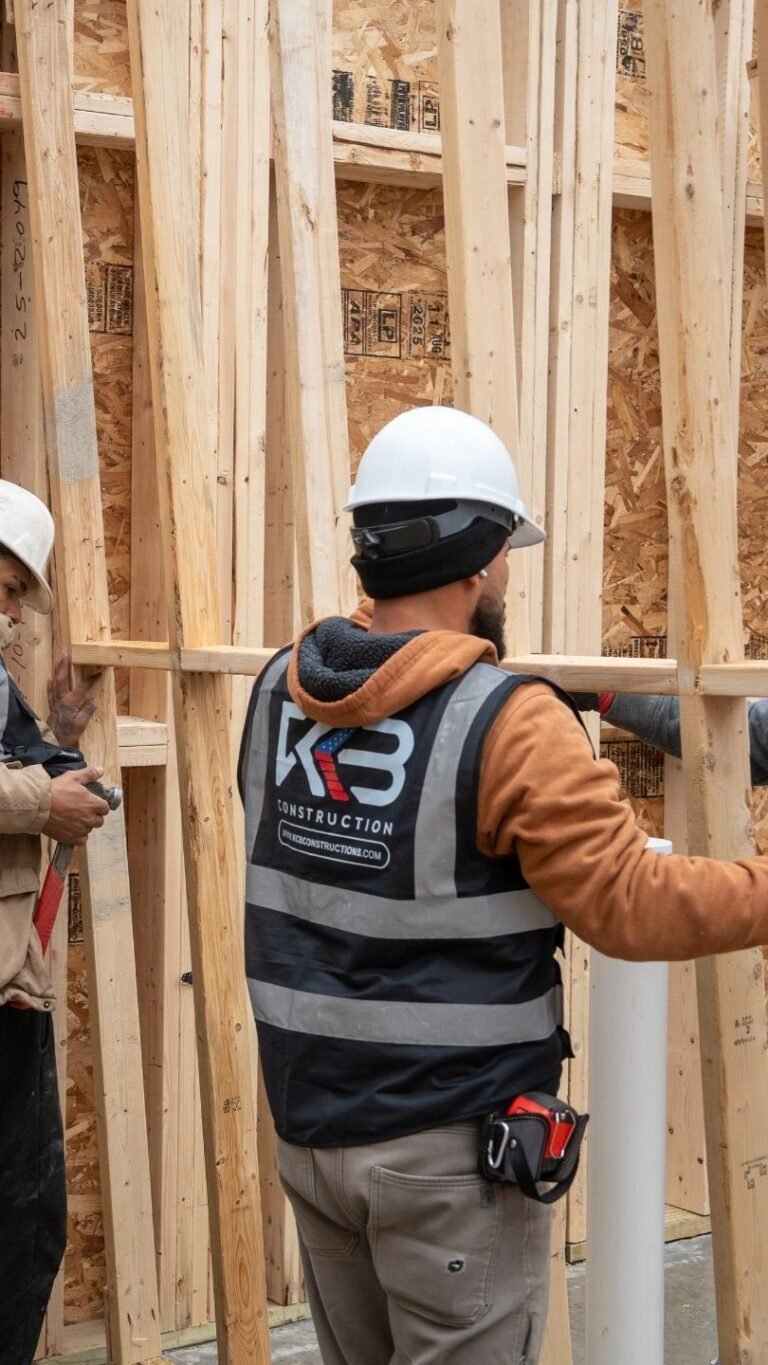
KCB Construction provides framing as part of its broader New Construction and remodeling services.
Structural work should follow approved plans and applicable requirements rather than informal field assumptions.
How Should Windows and Doors Be Planned?
Windows and doors affect both building performance and daily use.
They should be considered as part of the overall design rather than selected only by appearance.
Important factors may include:
- Natural light
- Ventilation
- Circulation
- Views
- Exterior appearance
- Furniture layout
- Energy performance
- Emergency egress where applicable
Specific requirements depend on the building and applicable regulations.
Therefore, property owners should verify current code requirements and manufacturer specifications instead of relying on universal dimensions.
Window and door planning should also coordinate with framing, siding, interior trim, insulation, and surrounding finishes.
How Important Is Energy Planning in New Construction?
Energy planning should begin before the building envelope and mechanical systems are finalized.
In Massachusetts, energy requirements can vary based on the applicable local energy code.
The state currently has Base, Stretch, and Specialized energy code pathways, with municipal adoption affecting which requirements apply.
Planning may involve insulation, air sealing, windows, doors, and heating and cooling systems.
However, specific requirements should be confirmed for the actual project.
Property owners should avoid assuming that one insulation value or construction method applies everywhere.
Energy decisions should be coordinated with design, applicable codes, and qualified professionals.
When Should Interior Finishes Be Planned?
Interior finishes should be considered before construction reaches the final finishing stage.
Some selections affect dimensions, rough openings, utilities, and transitions.
Planning may include:
- Flooring
- Tile
- Cabinets
- Doors
- Trim
- Paint
- Built-ins
- Lighting
- Plumbing fixtures
For example, cabinet layouts may influence electrical and plumbing locations.
Flooring choices can influence transitions at doors and between rooms.
Therefore, early interior planning can help different parts of New Construction work together without requiring every decorative choice to be finalized immediately.
Product availability can change, so homeowners should verify current information with suppliers and manufacturers.
When Should You Talk to a New Construction Contractor?
Property owners can benefit from contractor discussions before every design and material decision is locked in.
Early construction input can identify practical issues that may affect the project.
A contractor may help identify:
- Construction constraints
- Sequencing questions
- Site access needs
- Scope issues
- Material coordination
- Trade coordination
However, a contractor does not replace architects, engineers, surveyors, designers, licensed trades, or local authorities where their involvement is required.
KCB Construction provides New Construction and related building services in Woburn, Middlesex County, and the Greater Boston Area.
Its services include framing, siding, painting, tile installation, Finish Carpentry, and other interior and exterior construction work.
Once goals, site conditions, zoning, permits, utilities, structure, materials, and responsibilities are understood, the project can move into sequencing, site preparation, inspections, weather planning, material coordination, change management, and final pre-construction decisions.
What Order Does a New Construction Project Follow?
The exact sequence varies by building type, site conditions, design, approvals, and contractor planning.
However, a general New Construction process may include:
- Planning
- Site evaluation
- Design
- Zoning review
- Permits
- Site preparation
- Excavation where applicable
- Foundation
- Framing
- Roofing
- Weather protection
- Windows and exterior doors
- Rough electrical
- Rough plumbing
- HVAC
- Insulation
- Inspections
- Drywall
- Flooring
- Tile
- Cabinets
- Painting
- Finish Carpentry
- Fixtures
- Final details
- Final inspections where applicable
This is an educational overview rather than a universal construction schedule.
Some stages may overlap or occur in a different order depending on the project.
Therefore, sequencing should follow the approved design, site conditions, trade coordination, and applicable requirements.
What Happens During Site Preparation?
Site preparation gets the property ready for later construction.
The exact work depends on the land and building design.
Possible activities may include:
- Construction access
- Clearing where permitted
- Excavation
- Grading
- Erosion control
- Utility coordination
- Material staging
Not every project requires every activity.
For example, a restricted property may require careful planning for trucks and material deliveries.
Meanwhile, another site may require more attention to grading or excavation.
Site preparation should follow the actual conditions rather than a generic checklist.
Why Is the Foundation So Important?
The foundation supports the structure and transfers building loads to the ground.
Its design must respond to the building, site conditions, engineering, and applicable requirements.
Foundation planning can also influence:
- Floor elevations
- Framing
- Utility entry points
- Drainage
- Exterior grading
- Interior layouts
Because conditions vary, foundation dimensions and methods should not be selected from general online advice.
New Construction should follow approved plans and professional requirements where applicable.
Why Does Weather Planning Matter in New Construction?
Weather can affect site work, material deliveries, exterior construction, and temporary building protection.
This is especially relevant in New England, where seasonal conditions can change significantly.
Projects may need to account for:
- Rain
- Snow
- Freezing conditions
- Wind
- Temperature changes
There is no single season that guarantees ideal construction conditions.
Therefore, project planning should include realistic flexibility and methods for protecting work during weather-sensitive phases.
Temporary protection becomes especially important while roofs, windows, doors, or exterior walls are not fully complete.
What Role Do Inspections Play During Construction?
Inspections help verify that regulated work can move forward according to applicable requirements.
The sequence depends on the project and local authority.
Possible inspection stages may involve:
- Foundation
- Framing
- Electrical
- Plumbing
- Mechanical systems
- Insulation
- Final work
Woburn Inspectional Services manages building, plumbing, and electrical permitting and code enforcement.
Woburn also states that work requiring a permit cannot proceed until the permit has been issued.
However, property owners should confirm the actual inspection sequence for their project rather than assuming every municipality follows the same process.
Why Is Construction Sequencing Important?
Many construction stages depend on work completed earlier.
Poor sequencing can create unnecessary rework or make later installations more difficult.
For example:
- Framing affects utility routes
- Rough utilities precede wall closing
- Cabinets influence countertops
- Flooring affects trim transitions
- Painting coordinates with Finish Carpentry
A change to one system may also affect several others.
For example, moving a wall can influence framing, electrical work, flooring, drywall, and finish details.
Good planning cannot eliminate every change.
However, it can help teams identify dependencies before they become larger coordination problems.
How Should Material Selection Be Managed?
New Construction requires many connected material decisions.
These choices should support design, performance, availability, installation requirements, and budget priorities.
Materials may include:
- Roofing
- Siding
- Windows
- Exterior doors
- Insulation
- Flooring
- Tile
- Cabinets
- Countertops
- Paint
- Interior trim
Not every selection must be finalized at the same time.
However, products that affect rough openings, dimensions, utilities, or construction sequencing often need earlier coordination.
Availability can also change.
Therefore, property owners should verify current product information with suppliers and manufacturers rather than relying on universal lead times.
Why Are Change Orders Important to Understand?
A construction project can change after the original scope is established.
Changes may result from:
- Owner requests
- Design revisions
- Site conditions
- Material substitutions
- Unexpected conditions
- Regulatory requirements
Property owners should understand how changes are documented, approved, priced, and communicated before construction begins.
A minor finish change and a major structural revision do not have the same impact.
Therefore, no universal rule should be used to estimate how every change will affect the project.
Clear communication can help everyone understand what is changing and why.
What Are the Most Common New Construction Planning Mistakes?
Many construction problems begin during planning rather than during installation.
Common mistakes include:
- Starting design without clear goals
- Overlooking zoning
- Ignoring site conditions
- Choosing finishes too early
- Ignoring utilities
- Leaving the project scope unclear
- Insufficient trade coordination
- Overlooking drainage
- Poor material planning
- Misunderstanding permits
- Ignoring construction access
- Making frequent late-stage changes
One common mistake is investing heavily in design details before confirming site and zoning feasibility.
Another is making major layout or material changes after connected work has already been planned.
Therefore, New Construction should move from broad decisions to detailed selections in a logical order.
How Can You Keep Design Decisions Consistent?
A New Construction project can involve hundreds of choices.
Creating an overall design direction can make those decisions easier to coordinate.
Consider establishing:
- Overall style
- Material palette
- Flooring strategy
- Door style
- Trim style
- Cabinet direction
- Lighting approach
- Exterior material approach
Consistency does not mean every room must look identical.
For example, a bathroom may use different materials from a living room while still sharing related trim, doors, or colors.
The goal is to avoid making every selection independently.
How Important Is Energy Planning in New Construction?
Energy planning is important because the building envelope and mechanical systems work together.
Areas may include insulation, air sealing, windows, doors, heating, cooling, and ventilation.
The U.S. Department of Energy identifies walls, roofs, floors, foundations, windows, and doors as key parts of a building’s thermal envelope.
Massachusetts currently uses Base, Stretch, and Specialized energy code pathways, with the applicable level depending in part on municipal adoption.
Therefore, project-specific requirements should be confirmed rather than assuming one energy standard applies everywhere.
Energy planning should begin early enough to coordinate the envelope, mechanical design, and applicable codes.
How Should Exterior Materials Be Coordinated?
Exterior materials should work together visually and technically.
Important elements may include:
- Siding
- Roofing
- Windows
- Exterior doors
- Trim
- Paint where applicable
- Architectural proportions
For example, window dimensions can affect both interior layouts and exterior siding details.
Likewise, roof design can influence drainage and the building’s overall appearance.
Manufacturer installation requirements should also be followed for the selected products.
KCB Construction provides siding installation and other exterior construction services that can be coordinated within broader New Construction projects.
How Do Interior Finishes Complete New Construction?
Interior finishes transform the framed structure into usable living or commercial space.
They also create many of the details occupants interact with every day.
Interior stages may include:
- Drywall
- Flooring
- Tile
- Painting
- Cabinetry
- Doors
- Trim
- Finish Carpentry
- Fixtures
These elements are connected.
Flooring meets baseboards. Cabinets meet walls and counters. Doors require trim. Tile transitions into painted surfaces.
Therefore, interior finishing should be coordinated rather than treated as a series of unrelated tasks.
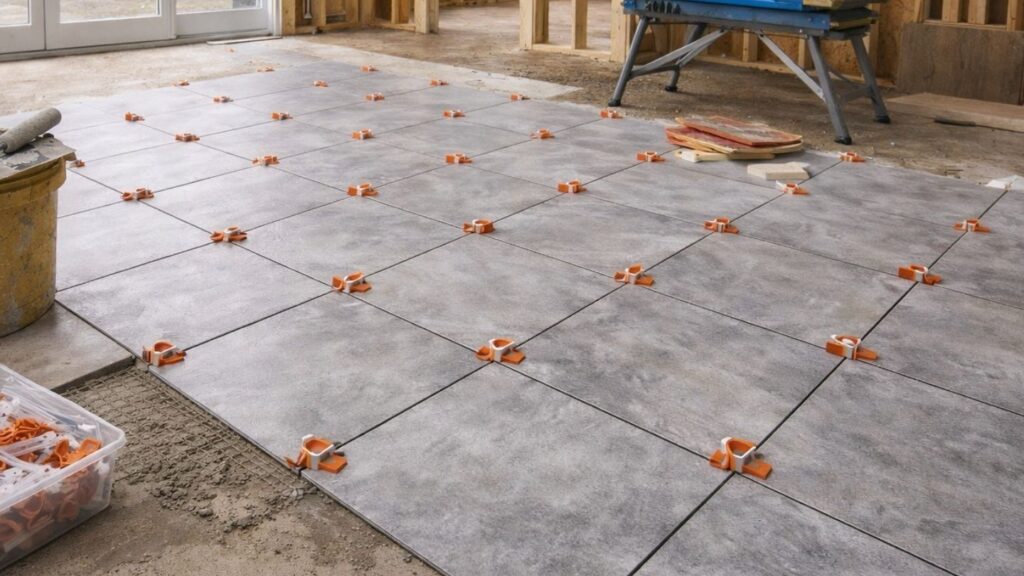
KCB Construction provides painting, tile installation, Finish Carpentry, and other interior services that can support coordinated project execution.
How Do You Choose a New Construction Contractor?
Choose a contractor by understanding the scope, responsibilities, coordination process, and communication approach.
Useful questions include:
- Who handles site preparation?
- How is foundation work coordinated?
- Who handles framing?
- Is roofing included?
- Is siding included?
- Who coordinates windows?
- How are utilities handled?
- Is insulation included?
- Who manages drywall?
- Are flooring and tile included?
- Is painting included?
- Is Finish Carpentry included?
- Who handles permits?
- Who coordinates inspections?
- Who supplies materials?
- How are changes documented?
- What cleanup is included?
- How will communication work?
Property owners should also understand what is excluded.
Two proposals can look similar while assigning very different responsibilities.
Therefore, comparing scope can be more useful than comparing one headline number.
Why Is Professional Coordination Important in New Construction?
New Construction combines many professionals, inspections, materials, and construction stages.
One decision can affect several teams.
Coordination may involve:
- Design
- Site work
- Foundation
- Framing
- Utilities
- Weather protection
- Exterior finishes
- Interior finishes
- Inspections
- Quality control
For example, framing creates the conditions for electrical, plumbing, windows, drywall, cabinets, and trim.
Professional coordination helps keep those relationships visible throughout construction.
KCB Construction provides New Construction and related services for residential and commercial projects in Woburn, Middlesex County, and the Greater Boston Area.
What Should You Know About Residential vs. Commercial New Construction?
Both residential and commercial New Construction require detailed planning.
However, their use, occupancy, systems, approvals, accessibility considerations, and safety requirements can differ.
A home and a commercial building may also involve different design goals and operational needs.
Therefore, property owners should not assume the requirements for one project type automatically apply to another.
The applicable rules and professional needs should be confirmed for the specific property and building.
What Should You Confirm Before Construction Begins?
Before work starts, confirm that major responsibilities and project conditions are understood.
Review:
- Project goals
- Approved design
- Zoning status
- Required permits
- Property boundaries
- Site access
- Utilities
- Drainage considerations
- Contractor scope
- Material responsibilities
- Communication process
- Change-order process
- Inspection responsibilities
- Safety expectations
- Construction logistics
This review does not guarantee that nothing will change.
However, it can help identify unanswered questions before crews and materials arrive on site.
Frequently Asked Questions About New Construction
What Should I Do First Before Starting New Construction?
Begin by defining the project’s goals and understanding the property.
Then determine what site evaluation, design work, zoning review, professional input, and approvals may be required.
Do I Need Permits for New Construction?
Yes. New Construction generally involves permits and inspections.
However, the exact requirements vary by jurisdiction and project type.
Property owners should verify current requirements with the appropriate local authority before work begins.
How Long Does New Construction Take?
There is no universal timeline.
Project duration depends on design, site conditions, approvals, materials, weather, inspections, project scope, changes, and contractor scheduling.
How Much Does New Construction Cost?
There is no universal price.
Cost depends on factors such as site conditions, building size, design, materials, utilities, finishes, labor, and project-specific requirements.
Why Is Site Evaluation Important Before Building?
Site conditions can affect access, drainage, foundation planning, utilities, zoning, building placement, and design.
Therefore, the property should be understood before major construction decisions are finalized.
When Should I Choose Construction Materials?
Key materials should be selected early enough to coordinate dimensions, design, performance needs, availability, and construction sequencing.
However, not every decorative selection must be finalized before work begins.
Should I Hire a Professional for New Construction?
Professional coordination can be valuable because a new building may involve design, engineering, foundation work, framing, utilities, permits, inspections, exterior construction, and interior finishes.
The required team depends on the project.
Are You Ready to Start a New Construction Project?
New Construction should begin only after the major questions surrounding the property and project have been addressed.
Goals, site conditions, design, zoning, permits, utilities, materials, and contractor responsibilities should be understood before physical construction moves forward.
Careful planning creates a stronger foundation for construction coordination.
It also gives property owners a clearer framework for making decisions as the project moves from site work and framing to exterior and interior finishes.
👉 Contact KCB Construction Today to discuss New Construction, site conditions, design needs, framing, exterior work, interior finishes, and construction planning. We serve Woburn and the Greater Boston Area with thoughtful planning, quality workmanship, personalized service, and professional project execution.