Introduction
Finish Carpentry makes a major difference because it creates the visible transitions and details people notice every day.
Carefully installed trim, doors, moldings, built-ins, panels, and other finishing elements can make a remodel feel coordinated, intentional, and complete.
Homeowners often focus first on cabinets, flooring, countertops, tile, and paint.
However, the details that connect those materials can have just as much influence on how finished the room feels.
A new floor can look incomplete without carefully planned baseboards.
Likewise, new cabinets may feel disconnected if nearby trim, doors, and wall transitions do not coordinate.
Author: KCB Construction Editorial Team
Updated: September 2026
KCB Construction has 10 years of experience serving clients in the United States through residential and commercial construction and remodeling services.
Its services include Finish Carpentry, framing, painting, Kitchen Remodeling, Bathroom Remodeling, Basement Finishing, Home Additions, and other interior improvements.
What Is Finish Carpentry?
Finish Carpentry generally refers to visible carpentry installed during the later stages of construction or remodeling.
Unlike framing hidden behind walls, finish work remains visible and becomes part of the room’s final appearance.
Common examples include:
- Baseboards
- Door casing
- Window trim
- Crown molding
- Interior doors
- Built-ins
- Shelving
- Wall panels
- Decorative molding
- Stair details
- Cabinet trim
- Transition details
The exact scope depends on the project.
Some homes may require only simple baseboards and door casing.
Others may include custom built-ins, detailed moldings, paneling, shelving, or complex transitions between old and new spaces.
What Is the Difference Between Rough Carpentry and Finish Carpentry?
Rough carpentry and Finish Carpentry serve different purposes.
Rough carpentry often includes framing and other structural work that helps create the shape and support of the building.
Finish Carpentry focuses primarily on visible details.
It includes fitting, alignment, proportions, transitions, and the appearance of the completed interior.
Both are important.
Good finish work cannot replace proper framing, and strong framing does not automatically create polished interior details.
For example, a door opening may be framed correctly.
However, the final appearance also depends on the door, casing, reveals, baseboards, paint, and transitions around that opening.
Why Do Small Details Matter So Much in a Remodel?
Small details become noticeable because they repeat throughout a home.
One uneven joint may seem minor.
However, repeated inconsistencies can make an otherwise new space feel less coordinated.
Homeowners often notice:
- Baseboards meeting door casing
- Trim meeting flooring
- Window casing alignment
- Door reveals
- Cabinet transitions
- Built-in proportions
- Wall and ceiling transitions
These areas create visual lines.
When those lines align well, the room can feel orderly and intentional.
When they do not, the differences may attract attention even if the homeowner cannot immediately identify why.
Therefore, Finish Carpentry is not simply about adding decorative wood.
It is also about managing how different surfaces meet.
How Does Finish Carpentry Make a Remodel Look Complete?
Finish Carpentry helps connect separate construction materials into one finished space.
Walls, floors, doors, windows, cabinets, and ceilings are different building elements.
Trim can create transitions between them.
For example, baseboards visually connect flooring with walls.
Door casing defines the transition between a wall and an opening.
Window trim can frame the connection between drywall and the window assembly.
Finish Carpentry may help coordinate:
- Walls and floors
- Doors and walls
- Windows and drywall
- Cabinets and walls
- Ceilings and walls
- Built-ins and surrounding finishes
Without thoughtful transitions, even high-quality materials can appear disconnected.
Therefore, finish details often provide the visual layer that separates an active construction project from a completed interior.
Why Is Precision Important in Finish Carpentry?
Precision matters because Finish Carpentry remains visible after construction is complete.
Small variations can affect alignment and the way repeated elements relate to each other.
Finish work may require attention to:
- Consistent reveals
- Clean joints
- Level installations
- Plumb installations
- Balanced spacing
- Proper transitions
- Material behavior
Existing homes also present challenges.
Walls may not be perfectly straight, floors may vary slightly, and older openings may not match newer dimensions.
Therefore, finish work often involves adapting new materials carefully to existing conditions.
The goal is not to pretend that every older surface is perfectly uniform.
Instead, careful planning can create balanced and visually clean transitions.
How Do Baseboards Affect the Look of a Room?
Baseboards create one of the most visible continuous lines in an interior.
They form the transition between walls and flooring.
Their size and profile can influence how the entire room feels.
Important considerations include:
- Proportion
- Height
- Style
- Door casing coordination
- Flooring transitions
- Existing architecture
- Paint or stain
Taller baseboards are not automatically better.
Decorative profiles are not automatically more sophisticated either.
A simple profile may suit a modern interior.
Meanwhile, a more detailed profile may coordinate better with traditional doors or existing trim.
The right choice depends on the room rather than one universal design rule.
Why Does Door Trim Matter in a Remodel?
Door casing frames one of the most frequently repeated elements in a home.
Because doors appear throughout an interior, inconsistent trim can become noticeable quickly.
Door trim may involve:
- Consistent profiles
- Corner joints
- Reveal consistency
- Header details
- Paint or stain
- Baseboard coordination
The casing also creates a visual relationship between the door and surrounding wall.
For example, baseboards usually terminate at door casing.
Therefore, their sizes and profiles should work together.
Poorly coordinated trim can make new doors feel separated from the rest of a remodel.
Thoughtful Finish Carpentry helps these elements read as one design.
How Can Window Trim Change the Character of a Room?
Window trim can influence whether a room feels simple, traditional, detailed, or minimal.
Some interiors use straightforward casing with clean lines.
Others include more layered profiles.
Possible details include:
- Modern trim profiles
- Traditional profiles
- Interior sills
- Aprons
- Jamb extensions
- Alignment with nearby trim
Not every window needs decorative casing.
Some modern designs intentionally use minimal trim or different finishing methods.
The important point is consistency.
Window details should relate to the doors, baseboards, walls, and overall remodeling style.
Is Crown Molding Necessary in Every Remodel?
No.
Crown molding is a design option, not a requirement for a successful remodel.
It can create a defined transition between walls and ceilings.
However, it should fit the scale and character of the room.
Consider:
- Room proportions
- Ceiling height
- Existing architecture
- Cabinet relationships
- Modern or traditional style
For example, detailed crown molding may complement a traditional room with layered trim.
However, the same profile may feel unnecessarily heavy in a simple modern interior.
Therefore, Finish Carpentry should support the design rather than add detail simply because it is available.
How Can Finish Carpentry Improve Kitchen Remodeling?
Kitchen Remodeling includes many materials that must visually connect.
Cabinets meet walls, floors, ceilings, windows, doors, and countertops.
Finish Carpentry can help coordinate those relationships.
Possible details include:
- Cabinet trim
- Crown details
- End panels
- Toe-kick details
- Baseboards
- Window trim
- Door trim
- Built-ins
- Transition pieces
For example, cabinets that stop near a doorway may need thoughtful trim transitions.
Likewise, baseboards must coordinate with cabinet toe kicks and adjacent walls.
KCB Construction provides Kitchen Remodeling and Finish Carpentry services that can be coordinated within the same broader renovation.
This coordination can help the kitchen feel connected to surrounding rooms rather than visually isolated.
How Can Finish Carpentry Improve Bathroom Remodeling?
Bathrooms also benefit from carefully planned finishing details.
However, material selection must reflect the intended environment and potential moisture exposure.
Bathroom finish details may include:
- Door trim
- Baseboards where appropriate
- Vanity-related trim
- Shelving
- Built-in storage
- Wall details
- Tile transitions
Not every wood product is appropriate for every bathroom location.
Therefore, homeowners should consider manufacturer guidance and the conditions where the material will be installed.
Finish Carpentry can also help create cleaner transitions between tile and painted areas.
For example, vanity cabinetry, door casing, baseboards, and wall finishes should feel coordinated rather than selected independently.
KCB Construction provides both Bathroom Remodeling and interior finishing services for projects requiring this type of coordination.
Can Finish Carpentry Make a Basement Feel More Like the Rest of the Home?
Yes.
A finished basement can feel more integrated when its doors, trim, flooring transitions, and built-ins relate to the rest of the house.
Basement Finishing may include:
- Baseboards
- Interior doors
- Door casing
- Built-ins
- Shelving
- Window trim where applicable
- Storage details
- Flooring transitions
Without these details, a basement may technically be finished but still feel visually separate from upper living areas.
Consistent Finish Carpentry can help create continuity.
For example, using related trim profiles upstairs and downstairs may help the spaces feel connected.
KCB Construction provides Basement Finishing along with Finish Carpentry and other interior construction services.
How Does Finish Carpentry Work With Flooring?
Flooring and trim meet along nearly every wall.
Therefore, their relationship should be planned carefully.
Important details may include:
- Baseboards
- Shoe molding where appropriate
- Door casing
- Thresholds
- Floor height changes
- Material transitions
Different flooring systems can also require different installation considerations.
Therefore, there is no universal sequence that applies to every remodeling project.
For example, the relationship between trim and hardwood flooring may differ from a room using tile or another flooring system.
The important point is coordination.
Finish Carpentry should respond to the actual flooring product, installation method, wall conditions, and design.
Why Are Transitions Especially Important in Existing Homes?
Existing homes rarely begin as blank spaces.
They may contain older doors, trim, floors, previous renovations, different ceiling conditions, or walls built at different times.
New construction must often connect to those existing elements.
That is where Finish Carpentry can become especially important.
A remodel may need to transition between:
- Old and new baseboards
- Different floor heights
- Existing and new doors
- New cabinets and older walls
- Updated rooms and untouched spaces
In New England homes, remodeling projects may also involve interiors changed during earlier renovations.
Therefore, contractors should evaluate what is actually present rather than assume every room follows one original design.
A clean transition does not always require copying old work exactly.
Sometimes a simplified new profile creates a better result.
The decision depends on the design goals and existing conditions.
When Should Finish Carpentry Be Planned?
Finish Carpentry should be considered before the final days of a remodel.
Waiting until every other material is already installed can limit options.
Finish details may need coordination with:
- Flooring
- Cabinets
- Doors
- Windows
- Drywall
- Tile
- Painting
- Built-ins
For example, door casing profiles can affect how baseboards terminate.
Cabinet heights may influence crown details.
Flooring thickness may influence transitions at doors.
Therefore, early planning helps avoid treating finishing details as unrelated decisions.
It also gives homeowners time to select profiles and materials that support the broader interior design.
Does Finish Carpentry Need to Match Every Room?
Not necessarily.
Some homeowners want consistent trim throughout the entire property.
Others prefer different levels of detail depending on the room.
For example, a formal living area may use additional molding, while a basement or home office may use simpler profiles.
The important factor is intentional coordination.
Random changes can feel disconnected.
Purposeful differences can help define separate areas while still maintaining an overall design language.
When Should You Talk to a Finish Carpentry Contractor?
Homeowners may benefit from discussing Finish Carpentry before all doors, flooring, cabinets, and trim materials are ordered.
Early conversations can identify transitions and scope questions.
A contractor may help evaluate:
- Existing trim profiles
- Door conditions
- Flooring relationships
- Window details
- Built-in locations
- Cabinet transitions
- Painting coordination
- Material quantities
However, a finish carpenter does not replace architects, designers, structural professionals, or licensed trades when those professionals are required.
KCB Construction provides Finish Carpentry and related remodeling services in Woburn, Middlesex County, and the Greater Boston Area.
Its broader construction services can help coordinate finish details with framing, painting, flooring, kitchens, bathrooms, basements, and other remodeling work.
Once profiles, proportions, doors, flooring, cabinets, and transitions are considered together, homeowners can move into custom built-ins, material choices, style decisions, quality evaluation, and contractor selection with a clearer vision for the finished space.
Can Custom Built-Ins Improve a Remodel?
Yes. Custom built-ins can combine storage, function, and architectural detail within the same element.
Instead of adding separate furniture, built-ins can be designed around the dimensions and use of a specific room.
Possible applications include:
- Bookshelves
- Media units
- Window-seat storage
- Entry storage
- Mudroom storage
- Office shelving
- Bedroom storage
- Display areas
However, built-ins should not be designed only around appearance.
Doors, windows, outlets, circulation, heating equipment, and surrounding furniture can all influence the final design.
For example, a built-in media unit should account for the equipment and storage the household actually uses.
Likewise, entry storage should support shoes, coats, bags, and daily routines.
Finish Carpentry allows these practical elements to become part of the room’s overall design.
How Can Finish Carpentry Improve Storage?
Finish Carpentry can create storage where standard furniture may not use the available space efficiently.
Possible solutions include:
- Shelving
- Built-ins
- Benches
- Cabinet extensions
- Closet details
- Wall storage
- Entry organization
Good storage begins with function.
A homeowner should first identify what needs to be stored and where those items are normally used.
For example, a bench near an entrance may combine seating with storage.
Meanwhile, built-in office shelving can organize documents and supplies without taking up as much usable floor space as several separate pieces.
Should Finish Carpentry Match the Existing Home?
Not always.
Matching existing trim can create continuity, especially when a remodeled room connects directly to older spaces.
However, exact duplication is not required for every project.
Consider:
- Existing architecture
- Door casing
- Window trim
- Baseboards
- Ceiling details
- Flooring
- Existing woodwork
- Paint or stain
Some remodels intentionally simplify older details.
Others preserve or reproduce existing profiles because continuity is important to the overall design.
The key is making transitions intentional.
A sudden change in trim style without a clear reason may feel disconnected, while a planned transition can work well.
Can You Mix Modern and Traditional Finish Carpentry?
Yes. Modern and traditional elements can work together when proportions, profiles, materials, and repeated details are coordinated.
For example, a homeowner may keep traditional window trim while using simpler baseboards in a remodeled area.
Another design may pair traditional doors with cleaner built-in cabinetry.
The goal is not to follow one style rule.
Instead, the design should create a recognizable relationship between new and existing spaces.
Repeated materials, paint colors, or proportions can help make mixed styles feel intentional.
How Should You Choose Finish Carpentry Materials?
Material selection should reflect the location, intended finish, design, and expected use.
Possible material categories include:
- Solid wood
- Finger-jointed wood
- MDF where appropriate
- Engineered trim products
No material is universally best.
Solid wood may be appropriate for certain stained or painted applications.
Meanwhile, manufactured products may suit other painted interior details.
Homeowners should consider:
- Intended use
- Paint or stain
- Moisture exposure
- Durability needs
- Existing materials
- Manufacturer guidance
- Budget priorities
- Design style
Material suitability can also depend on environmental conditions.
The Architectural Woodwork Institute notes that wood responds to changes in moisture and surrounding conditions, which can affect dimensional behavior.
Therefore, material selection and installation should consider both appearance and the environment where the product will be used.
Why Does Material Preparation Matter?
Finish materials may require preparation before they become part of the completed interior.
Depending on the product, that can involve proper storage, fitting, fastening, filling, sanding, priming, or finishing.
Preparation affects how the final surface looks and how separate components meet.
However, there is no single preparation method for every material.
AWI standards direct installers to review and follow manufacturer or supplier installation instructions when applicable.
Therefore, Finish Carpentry should follow the requirements of the specific product and finish system being used.
What Are the Most Common Finish Carpentry Mistakes?
Small errors can become highly visible because trim and finish details repeat throughout a room.
Common mistakes include:
- Inconsistent trim profiles
- Poor proportions
- Uneven reveals
- Visible gaps
- Poorly aligned joints
- Ignoring floor variations
- Mismatched transitions
- Choosing materials only by appearance
- Ignoring doors or cabinets
- Poor painting coordination
- Treating trim as an afterthought
For example, one inconsistent door reveal may seem minor.
However, several inconsistent openings can make the room feel less coordinated.
Current AWI Finish Carpentry standards address areas such as gaps, flushness, reveals, trim, casework, and passage doors.
This reinforces why alignment and consistency matter in visible finish work.
Why Do Transitions Matter So Much in Remodeling?
Remodeling often connects new construction to materials that are already present.
Those transition points are among the first places where inconsistencies can become noticeable.
Examples include:
- New and existing flooring
- New and existing baseboards
- Door casing and walls
- Cabinets and walls
- Tile and painted surfaces
- Addition spaces and existing rooms
A good transition does not always mean making both sides identical.
Instead, it should create a clear and intentional connection.
Finish Carpentry helps manage those connections through trim profiles, spacing, built-ins, casing, and other finishing details.
Can Finish Carpentry Help Hide Uneven Existing Conditions?
It can help manage minor variations, but it should not be used to conceal serious problems.
Existing walls, floors, and openings may not be perfectly straight or square.
Skilled fitting can create cleaner visual transitions around those conditions.
However, structural damage, active moisture, or other significant construction defects should be addressed rather than hidden behind trim.
Finish Carpentry improves presentation.
It does not replace repairs that are necessary for the underlying building.
How Does Painting Affect Finish Carpentry?
Painting and carpentry should be coordinated because surface preparation influences the final appearance of trim.
Depending on the material and finish, work may involve:
- Surface preparation
- Filling
- Sanding
- Priming
- Appropriate caulking
- Paint selection
- Stained finishes
Different products can require different coating systems.
AWI finishing standards state that surface preparation and finishing should follow applicable coating manufacturer instructions.
Therefore, homeowners should avoid assuming every trim material requires the same preparation.
KCB Construction provides interior painting along with Finish Carpentry, allowing those stages to be coordinated within broader remodeling projects.
How Can Finish Carpentry Improve Home Additions?
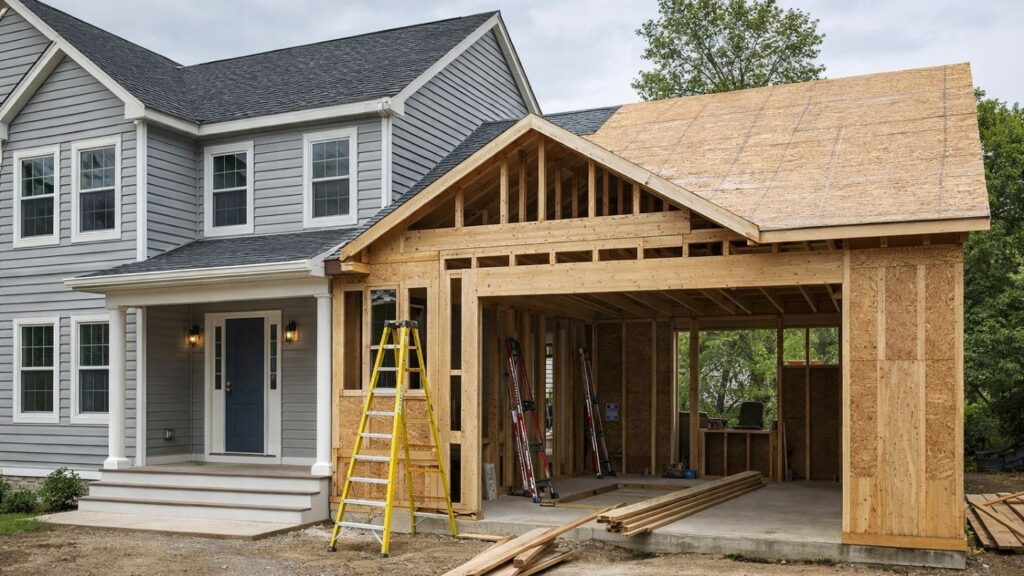
Home Additions create new space, but they also create transitions between new and existing rooms.
Finish Carpentry can help coordinate those areas.
Details may include:
- Baseboards
- Doors
- Window trim
- Built-ins
- Flooring transitions
- Ceiling details
- Paint transitions
For example, the opening between an addition and the original house may require trim details that help both spaces feel connected.
KCB Construction provides Home Additions, framing, painting, siding, and Finish Carpentry for residential remodeling projects.
Coordinating these services can help new spaces relate more naturally to the existing interior.
What Should You Look for in Quality Finish Carpentry?
Homeowners can evaluate visible finish work by looking for consistency rather than exaggerated decoration.
Consider:
- Consistent reveals
- Clean alignment
- Appropriate proportions
- Smooth transitions
- Coordinated profiles
- Well-fitted joints
- Clean finish preparation
- Room-to-room consistency
Existing homes may contain walls, floors, and openings with natural variations.
Therefore, perfect geometric conditions are not always realistic.
Quality work should respond thoughtfully to those conditions.
The result should look deliberate rather than drawing attention to every transition or joint.
How Do You Choose a Finish Carpentry Contractor?
Choose a contractor by reviewing the scope, communication, materials, and how the finish work will connect with the rest of the remodel.
Useful questions include:
- Which trim profiles are included?
- Are doors included?
- Is window trim included?
- Which baseboards will be used?
- Are moldings included?
- Are built-ins included?
- Who supplies materials?
- How are existing conditions handled?
- Who coordinates painting?
- How are flooring transitions handled?
- How will cabinets meet trim?
- How are changes handled?
- Who handles cleanup?
- How will communication work?
Homeowners should also understand what is excluded from the proposal.
For example, installation may be included while painting is separate.
Clear expectations reduce confusion when several stages or trades are involved.
Why Is Professional Finish Carpentry Important?
Visible finish work requires careful coordination because mistakes remain easy to see after the remodel is complete.
Finish Carpentry may involve:
- Measurement
- Layout
- Cutting
- Fitting
- Alignment
- Transitions
- Material selection
- Finish coordination
- Final preparation
The Architectural Woodwork Institute’s current standard specifically addresses quality and fit for installed architectural woodwork and related interior finishes.
Professional work can be especially useful when a project includes multiple rooms, built-ins, doors, cabinets, or transitions between new and existing finishes.
KCB Construction provides Finish Carpentry and related remodeling services in Woburn, Middlesex County, and the Greater Boston Area.
Is Finish Carpentry Only Decorative?
No.
Finish Carpentry is visually important, but many elements also serve practical purposes.
Examples include:
- Protecting wall edges
- Covering transitions
- Framing openings
- Creating storage
- Supporting organization
- Connecting finishes visually
Baseboards create a finished transition between walls and floors.
Door casing helps finish openings.
Built-ins can provide storage while becoming part of the architecture.
However, Finish Carpentry is primarily non-structural.
It should never be treated as a replacement for framing or structural work where those systems are required.
Is Finish Carpentry Worth Planning Early?
Yes.
Planning Finish Carpentry early allows doors, trim, flooring, cabinetry, built-ins, paint, and transitions to work together.
Waiting until the last stage may limit options.
For example, flooring thickness may affect transitions.
Cabinet locations can influence nearby baseboards and molding.
Door selections can affect casing dimensions.
Therefore, Finish Carpentry should be part of remodeling planning rather than treated only as decoration added at the end.
What Should You Ask Before Choosing Finish Carpentry Details?
Before selecting trim and built-ins, ask:
- What style fits the room?
- Should new trim match existing trim?
- Which doors will be replaced?
- How will flooring meet the walls?
- Are built-ins needed?
- Will trim be painted or stained?
- How will cabinets meet nearby trim?
- Are walls or floors uneven?
- Which areas need transitions?
- Which materials suit the location?
- What does the contractor include?
- Who handles painting or staining?
These questions help homeowners focus on both appearance and practical coordination.
Frequently Asked Questions About Finish Carpentry
What Is Finish Carpentry?
Finish Carpentry includes visible interior finishing details such as baseboards, door casing, window trim, moldings, built-ins, shelving, and related woodwork.
The exact scope depends on the remodeling project.
Why Is Finish Carpentry Important in Remodeling?
Finish Carpentry helps connect walls, flooring, doors, windows, cabinets, and other materials into a more coordinated completed space.
It influences many of the details homeowners see every day.
Is Finish Carpentry the Same as Framing?
No.
Framing generally creates structural support and defines the basic form of walls, floors, roofs, and openings.
Finish Carpentry focuses primarily on visible interior details and transitions.
Does Every Remodel Need Crown Molding?
No.
Crown molding is a design choice.
It should fit the scale, ceiling conditions, existing architecture, and style of the room rather than being added automatically.
Can Finish Carpentry Include Built-In Storage?
Yes.
Built-ins, shelving, benches, media units, entry storage, and other custom features may be part of Finish Carpentry depending on the project scope.
Should New Trim Match Existing Trim?
Not always.
Matching can create continuity, while intentionally different profiles can also work when proportions, finishes, and transitions are coordinated.
Should I Hire a Professional for Finish Carpentry?
Professional work can be valuable when a remodel requires detailed trim, doors, built-ins, multiple transitions, or coordination with flooring, cabinets, walls, and painting.
The right approach depends on project complexity.
Why Does Finish Carpentry Matter So Much in a Remodel?
Finish Carpentry shapes many of the details homeowners see and interact with every day.
Trim frames doors and windows. Baseboards connect floors and walls. Built-ins add storage, while moldings and transition details help connect separate materials.
These elements may appear small when considered individually.
However, together they influence how complete and coordinated a remodeled space feels.
Thoughtful planning also helps finish details work with cabinets, flooring, paint, doors, tile, and existing architectural features.
That is why Finish Carpentry can make such a noticeable difference between a space that feels newly constructed and one that feels carefully finished.
👉 Contact KCB Construction Today to discuss Finish Carpentry, trim, doors, built-ins, transitions, and interior remodeling goals. We serve Woburn and the Greater Boston Area with thoughtful planning, quality workmanship, personalized service, and professional project execution.