Introduction
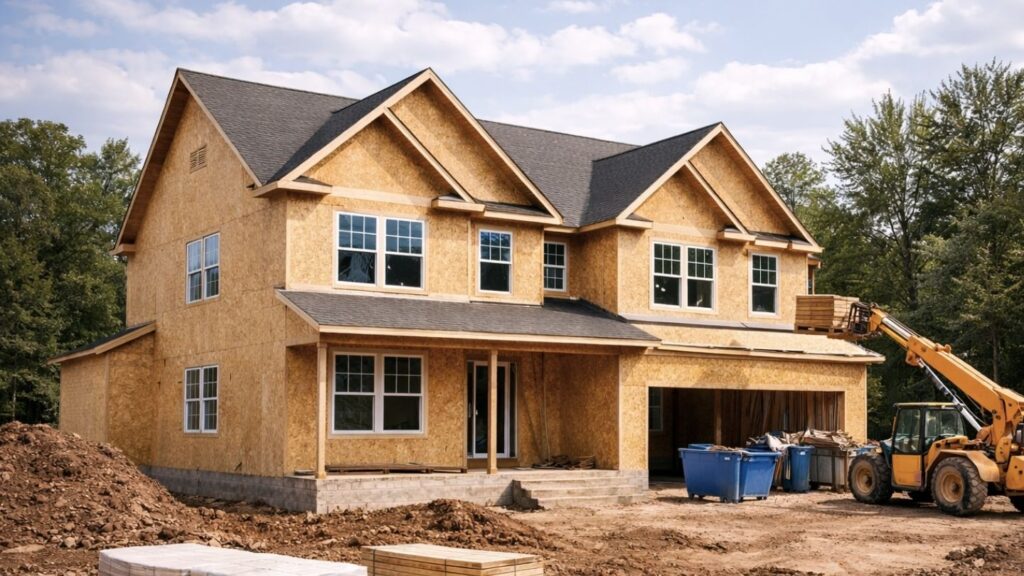
Before planning Home Additions, homeowners should define why they need more space, evaluate the existing home and lot, understand zoning and permit requirements, plan structure and utilities, and consider how the new room will connect visually and functionally to the house.
Early planning can reduce avoidable conflicts and help important decisions stay aligned throughout the project.
Home Additions can create valuable living space, but they involve more than simply building another room.
Structure, site conditions, utilities, permits, exterior design, and transitions to the existing home all influence the project.
Author: KCB Construction Editorial Team
Updated: October 2026
KCB Construction has 10 years of experience serving clients in the United States through residential and commercial construction and remodeling services.
Why Do You Need the Extra Room?
The purpose of the new room should guide the entire project.
A clear goal helps determine location, size, layout, utilities, storage, windows, and how the space should connect with the rest of the house.
Common reasons may include:
- Additional bedroom
- Family room
- Home office
- Primary suite
- Guest room
- Playroom
- Mudroom
- Expanded kitchen
- Flexible living space
For example, a home office may need privacy and reliable electrical planning.
Meanwhile, a family room may need stronger connections to shared living areas.
A primary suite may involve different privacy, storage, plumbing, and circulation needs.
Therefore, Home Additions should begin with how the space will actually be used.
Is a Home Addition the Right Solution?
Sometimes, but not always.
A Home Addition may make sense when the existing footprint cannot support the space the household needs.
However, expanding the structure is not the only option.
Homeowners may also consider remodeling existing rooms, changing a layout, or finishing an unfinished basement.
For example, an underused dining room might be converted into an office.
Likewise, Basement Finishing may create usable space without extending the home’s exterior footprint.
The right solution depends on the existing house, household needs, site conditions, and long-term plans.
Therefore, Home Additions should be compared with other practical options before design work goes too far.
Where Can a New Room Be Added?
A new room may be added in several general ways.
Possible approaches include:
- Rear addition
- Side addition
- Second-story addition
- Expansion above an existing area
- Connection to another portion of the home
However, not every property supports every option.
Lot size, setbacks, structure, utilities, drainage, access, and local requirements may influence placement.
A rear addition, for example, may affect yard space and drainage.
A second-story addition may introduce different structural questions.
Therefore, the best location should be based on the actual property rather than a generic design.
How Does the Existing House Affect the Addition?
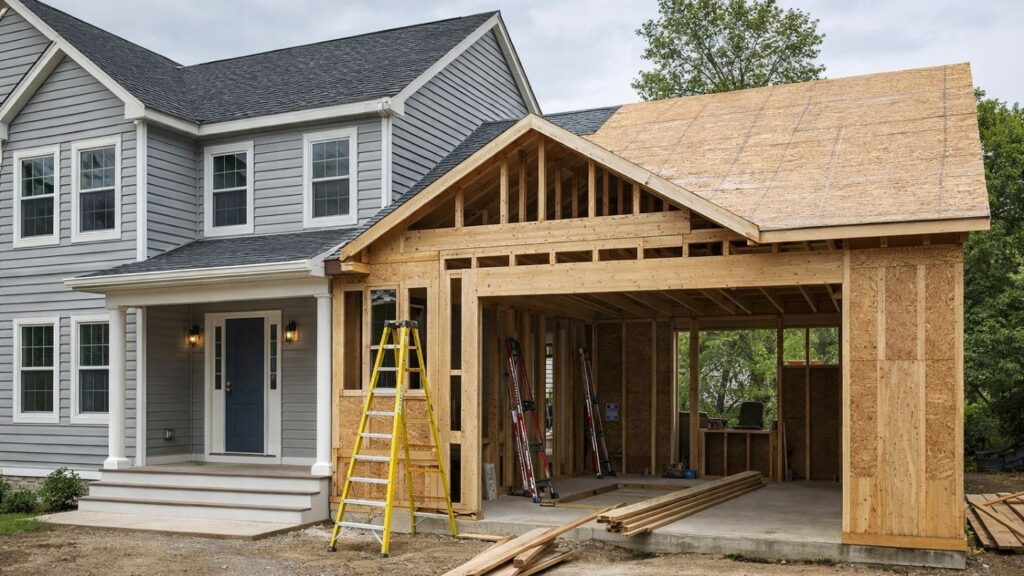
Home Additions must connect to the existing building.
That connection can influence both construction and appearance.
Important existing conditions may include:
- Foundation
- Framing
- Floor heights
- Walls
- Rooflines
- Windows
- Doors
- Siding
- Utilities
- Interior circulation
For example, a new floor elevation should connect appropriately with the existing floor.
Rooflines must also work with the original structure and drainage pattern.
Existing utilities may influence where a bathroom, kitchen expansion, or laundry area can reasonably be located.
Therefore, the existing house should be carefully evaluated before major addition decisions are finalized.
Why Is Site Evaluation Important?
The lot can affect whether a proposed addition is practical.
Site evaluation helps identify physical conditions that may influence design or construction.
Considerations may include:
- Lot size
- Grade
- Drainage
- Access
- Existing structures
- Utilities
- Trees
- Driveways
- Neighboring properties
- Exterior circulation
A sloped area, for example, may involve different planning than a flat section of the property.
Likewise, construction access can affect how workers, equipment, and materials reach the project area.
Professional evaluation may be needed depending on the site and proposed scope.
Do Zoning Rules Affect Home Additions?
Yes.
Zoning can affect where and how a home may be expanded.
Possible considerations may include:
- Setbacks
- Lot coverage
- Building height
- Property use
- Property boundaries
- Other local restrictions
Exact requirements vary by municipality and property.
Therefore, homeowners should not assume a design is permitted simply because there appears to be enough physical space.
Before finalizing Home Additions, current zoning requirements should be verified with the applicable local authority.
For properties in Woburn, homeowners should confirm current local requirements directly with the appropriate city department.
Do Home Additions Require Permits?
Home Additions generally involve significant construction, and permits or other approvals may be required depending on the scope.
Work may involve:
- Structural construction
- Electrical work
- Plumbing
- Mechanical systems
- General building work
Different portions of the project may also involve different inspections or approvals.
However, exact requirements should not be assumed.
Homeowners should verify current permit requirements with the local authority before construction begins.
In Woburn, current requirements should be confirmed through the city’s applicable inspection and permitting departments.
How Should the New Room Connect to the Existing Layout?
The new room should feel useful within the entire house.
Good circulation matters as much as square footage.
Planning may consider:
- Door placement
- Hallway access
- Furniture
- Privacy
- Natural movement
- Kitchen connections
- Bathroom access
- Stairs where applicable
A room can be large but still function poorly if the entrance creates awkward circulation.
For example, walking through one private room to reach another may create daily inconvenience.
Likewise, a family room that feels isolated from shared spaces may not serve the household as intended.
Therefore, Home Additions should be planned as part of the existing floor plan rather than as isolated boxes.
How Important Is Room Size?
Room size matters, but bigger is not automatically better.
A useful room should support its intended purpose comfortably.
Important considerations may include:
- Intended use
- Furniture
- Storage
- Circulation
- Windows
- Doors
- Household needs
For example, a bedroom needs enough space for furniture and circulation.
A home office may need room for desks, storage, equipment, and movement.
Instead of maximizing square footage alone, homeowners should focus on proportion and usability.
How Should Windows and Natural Light Be Planned?
Windows affect more than appearance.
They can influence daylight, views, privacy, furniture placement, ventilation where applicable, and the exterior design of the home.
Window planning may consider:
- Natural light
- Views
- Privacy
- Furniture placement
- Exterior appearance
- Ventilation where applicable
A window that looks attractive from outside may not work well with interior furniture.
Likewise, a well-positioned window can make a smaller room feel more open.
Window placement should therefore coordinate interior function with exterior proportions.
Code-specific requirements should be verified for the actual project.
How Do Rooflines Affect Home Additions?
The roof of an addition must connect to the existing home in a practical and visually coordinated way.
Roof integration may involve:
- Roof slope
- Drainage
- Gutters
- Exterior proportions
- Existing roof geometry
- Transition areas
A poorly considered roofline can make an addition look disconnected from the original house.
It may also create complicated transition areas.
Therefore, roof planning should be considered early rather than treated as a final exterior detail.
Structural design should be handled by appropriate professionals where required.
Why Does Framing Matter in a Room Addition?
Framing creates the basic structure and shape of the new room.
It defines walls, floors, roof systems, openings, and connections to the existing home.
Framing may involve:
- Walls
- Floors
- Roof structure
- Window openings
- Door openings
- Connections to existing construction
Because framing establishes the structure, errors at this stage can affect many later finishes.
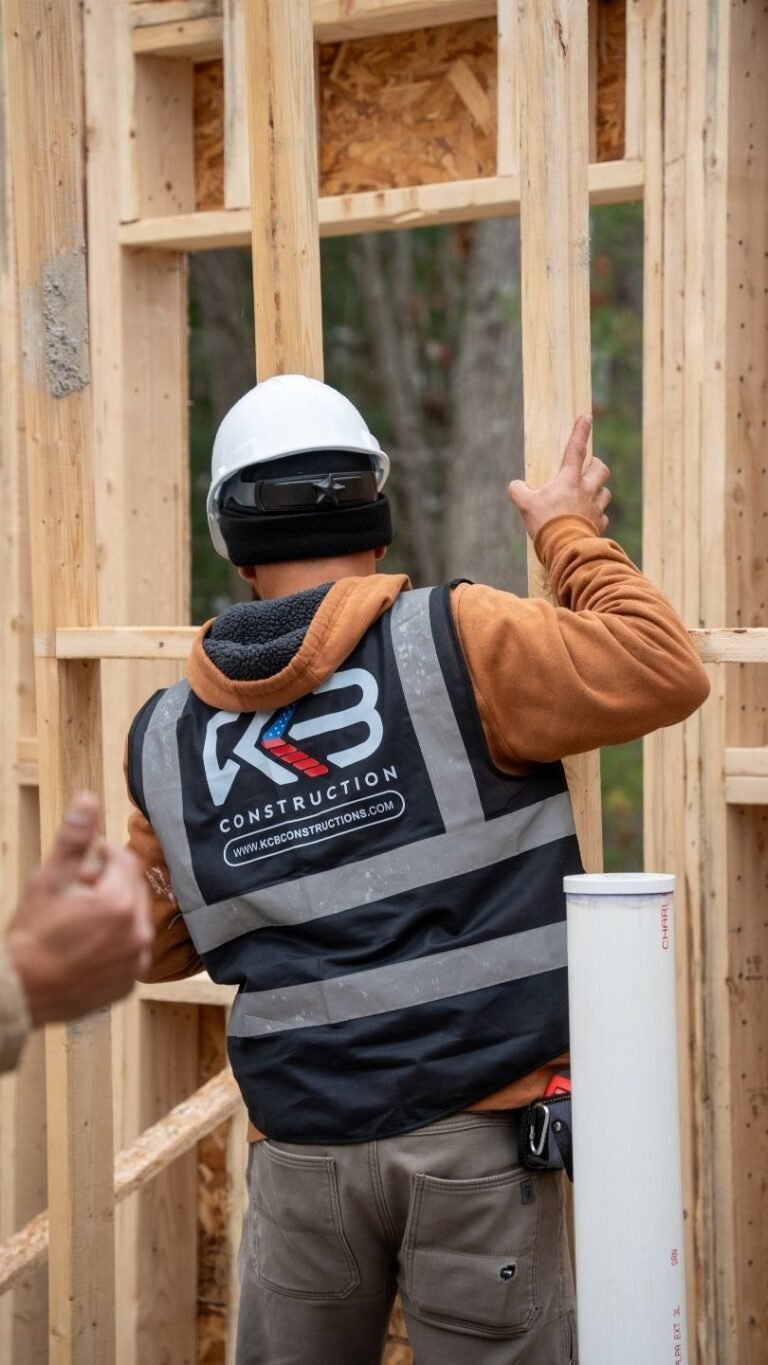
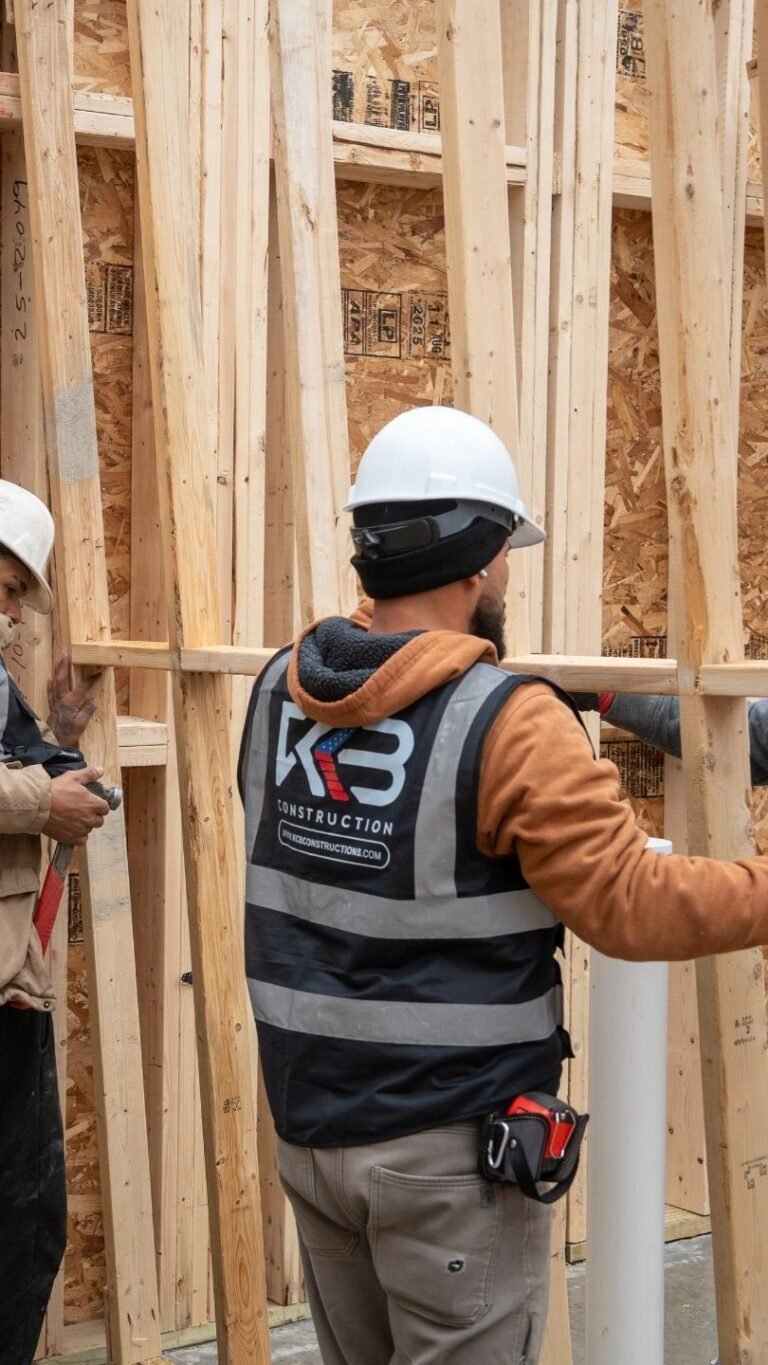
KCB Construction provides Framing services for additions and other residential construction projects.
However, structural requirements depend on the actual design and should be evaluated appropriately.
How Should Plumbing Be Planned for an Addition?
Plumbing becomes especially important when the new room includes water-related features.
Examples may include:
- Bathrooms
- Laundry areas
- Kitchen expansions
- Wet bars where appropriate
Fixture placement can affect layout and construction planning.
Existing plumbing routes may also influence where new fixtures can be installed efficiently.
However, plumbing feasibility depends on the actual home and project.
Homeowners should not assume every location can easily support plumbing.
Licensed professionals may be required for the work.
How Should Electrical Needs Be Planned?
Electrical planning should begin with how the room will be used.
Possible needs may include:
- Outlets
- Switches
- Lighting
- Appliances
- Office equipment
- Entertainment systems
- Future flexibility
A home office, for example, may have different electrical needs from a guest room.
Likewise, a family room may require lighting and entertainment planning.
Electrical work should be coordinated with the room layout before walls and finishes are completed.
Licensed electrical professionals may be required.
How Should Heating and Cooling Be Considered?
Adding a room changes the conditioned area of the house.
That does not automatically mean the existing HVAC system can support the additional space.
Performance may depend on:
- Existing system
- Room size
- Insulation
- Orientation
- Windows
- Design
- System capacity
A south-facing room with large windows may have different heating and cooling needs from another room of similar size.
Therefore, HVAC planning should be based on project-specific conditions.
Homeowners should seek appropriate evaluation rather than assume the existing system will be sufficient.
How Should the Exterior Match the Existing Home?
The addition should be evaluated from the outside as well as the inside.
Exterior integration may involve:
- Siding
- Trim
- Windows
- Rooflines
- Doors
- Proportions
- Color
- Architectural details
Matching older exterior materials exactly may not always be possible.
Existing siding can weather or fade, and older profiles may no longer be available.
In some cases, an intentional transition may look better than an imperfect match.
KCB Construction provides Siding Installation and Exterior Painting services that can support exterior integration during Home Additions.
How Should Interior Finishes Be Planned?
The transition from old space to new space should feel intentional.
Interior planning may include:
- Flooring
- Trim
- Doors
- Paint
- Drywall
- Finish Carpentry
- Lighting
- Transitions
For example, different floor heights or unavailable flooring products can influence how old and new areas connect.
Trim profiles and door styles also contribute to continuity.
KCB Construction provides All Interior Finishes and Finish Carpentry services for residential projects.
These details can help the addition feel connected to the rest of the home rather than visibly separate.
When Should You Talk to a Home Addition Contractor?
Homeowners may benefit from contractor input before every design and finish choice is finalized.
Early discussions can reveal practical construction considerations.
A contractor may help identify:
- Site constraints
- Existing conditions
- Construction sequencing
- Framing needs
- Exterior transitions
- Trade coordination
- Access
- Cleanup
- Practical construction issues
However, a contractor does not replace architects, engineers, designers, licensed trades, or local authorities when those professionals are required.
KCB Construction provides Home Additions and related construction services in Woburn, Middlesex County, and the Greater Boston Area.
Early coordination can help homeowners understand how the proposed room connects to the lot, structure, utilities, exterior, interior finishes, and construction process.
With those core decisions established, homeowners can more clearly evaluate contractor responsibilities, sequencing, daily disruption, exterior integration, change orders, workmanship, and final preparation before construction begins.
How Do You Choose a Contractor for Home Additions?
Choose a contractor by looking closely at scope, responsibilities, communication, and experience with connected construction phases.
Home Additions can involve many trades, so homeowners should understand who handles each part of the work.
Useful questions include:
- What site preparation is included?
- Who handles demolition?
- Who coordinates framing?
- How is foundation work handled?
- Is roofing included?
- Is siding included?
- Are windows and doors included?
- Who coordinates electrical work?
- Who coordinates plumbing?
- How is HVAC handled?
- Is insulation included?
- Is drywall included?
- Who handles interior finishes?
- Who handles permits?
- Who coordinates inspections?
- Who supplies materials?
- Is cleanup included?
- How are changes communicated?
- How are change orders handled?
It is equally important to understand what is not included.
Clear expectations help homeowners compare proposals more accurately and reduce confusion later.
Why Does Construction Sequencing Matter for Home Additions?
Home Additions involve connected construction stages.
One phase may need to be completed before the next can begin.
Possible stages may include:
- Site preparation
- Foundation work
- Framing
- Roofing
- Exterior enclosure
- Windows and doors
- Rough utilities
- Insulation
- Drywall
- Interior finishes
- Exterior finishes
- Inspections
The exact order varies by project.
For example, utility work often depends on framing locations.
Meanwhile, interior finishes usually depend on earlier wall, electrical, and plumbing work being completed.
Therefore, homeowners should avoid assuming every addition follows one fixed construction schedule.
What Should You Expect While Living Through a Home Addition?
A home addition can temporarily change daily routines.
The level of disruption depends on the scope and how the new space connects to the occupied home.
Possible impacts may include:
- Noise
- Dust
- Deliveries
- Exterior access
- Temporary closures
- Workers on the property
- Utility interruptions
- Changes to entrances
- Changing household routines
Some work may remain mostly outside for part of the project.
However, connecting the addition to the existing house can increase interior disruption.
There is no universal timeline for this stage.
Homeowners should discuss access and temporary conditions before construction begins.
How Should Access to the Work Area Be Planned?
Construction access can affect project logistics.
Workers and materials need practical routes to the work area.
Planning may involve:
- Material deliveries
- Equipment
- Worker access
- Driveway use
- Yard access
- Interior access where required
- Protection of occupied areas
A narrow property or limited driveway may require different planning than an open site.
Access should be discussed early because it can influence material handling and daily household routines.
How Are Existing and New Structures Connected?
A new addition must connect to the existing house both structurally and visually.
Important transition areas may include:
- Framing
- Foundations
- Floor elevations
- Walls
- Roofs
- Siding
- Interior transitions
For example, different floor elevations can affect how the old and new spaces connect.
Roof connections may also affect exterior proportions and drainage.
Structural decisions should be evaluated by appropriate professionals when required.
Homeowners should not rely on visual appearance alone when judging structural connections.
How Should Exterior Materials Be Coordinated?
Home Additions often introduce new siding, roofing, windows, doors, trim, and paint.
Those materials need to relate to the existing exterior.
Possible considerations include:
- Exact matching
- Intentional contrast
- Material availability
- Weathering
- Color differences
- Trim transitions
Older materials may no longer be available.
Even when the same product exists, years of weather exposure may make the original exterior look different.
In those situations, intentional coordination may look more natural than trying to force an imperfect match.
KCB Construction provides Siding Installation and Painting services that can support exterior integration during Home Additions.
What Are the Most Common Home Addition Mistakes?
Many problems begin with incomplete planning.
Common mistakes include:
- Unclear purpose
- Poor layout planning
- Ignoring the existing house
- Overlooking site constraints
- Assuming permits are automatic
- Ignoring zoning
- Poor roof integration
- Poor exterior material coordination
- Insufficient utility planning
- Making major changes late
- Unclear contractor responsibilities
- Forgetting household disruption
- Focusing only on square footage
One major mistake is treating the addition as a separate building instead of part of the existing home.
Another is focusing only on room size while ignoring circulation, utilities, exterior design, and transitions.
Why Can Late Changes Be Difficult During an Addition?
Changes can affect several connected systems.
For example, moving a window may affect framing, siding, interior drywall, trim, and furniture placement.
Changing a bathroom location may affect plumbing, electrical work, ventilation, and finishes.
However, not every change creates the same impact.
The effect depends on when the change occurs and which stages have already been completed.
Earlier decisions are usually easier to coordinate than changes made after connected work is finished.
How Should Change Orders Be Managed?
Home Additions may change because of homeowner requests or conditions discovered during construction.
Possible causes include:
- Homeowner requests
- Hidden conditions
- Design revisions
- Material substitutions
- Regulatory requirements
- Construction discoveries
Homeowners should understand how changes are documented, approved, and communicated.
They should also understand whether a change affects other parts of the scope.
A clear process helps everyone understand what is changing and why.
How Can a New Room Feel Like Part of the Original House?
Integration depends on more than matching paint.
Several details influence whether the new space feels connected to the existing home.
These may include:
- Floor heights
- Door styles
- Trim profiles
- Flooring
- Lighting
- Ceiling relationships
- Wall openings
- Exterior proportions
- Windows
- Finish Carpentry
For example, consistent trim can help connect rooms even when the flooring is different.
Similarly, coordinated door styles can make the transition feel more intentional.
KCB Construction provides Finish Carpentry and All Interior Finishes for residential projects.
Should the New Room Match the Existing Interior Exactly?
Not necessarily.
Some homeowners prefer a close match.
Others prefer an updated design that still connects visually with the original home.
Exact matching can be difficult when older materials have been discontinued or changed over time.
Flooring, trim, hardware, doors, and paint may not always be available in the same products.
However, consistent transitions can still make the addition feel connected.
The goal should be visual continuity rather than forced duplication.
How Can Home Additions Support Future Needs?
Home Additions can be planned with future flexibility in mind.
Possible needs may include:
- Growing families
- Home offices
- Aging
- Accessibility
- Guests
- Multigenerational living
- Storage
- Changing household routines
A room that serves as an office today may later become a guest room.
Likewise, flexible storage or wider circulation may support future household needs.
Long-term thinking can help homeowners avoid overly specific layouts that may become less useful later.
Should You Add a Bedroom, Office, or Flexible Room?
The answer depends on the household.
A dedicated bedroom may make sense when sleeping space is the main need.
A home office may be better when privacy and work functions are priorities.
A flexible room may serve several purposes over time.
For example, it may work as an office, guest room, study area, or hobby space.
There is no universal room size or layout that works for every household.
Can a Home Addition Include a Bathroom?
Yes, where feasible.
Adding a bathroom introduces additional construction considerations.
These may include:
- Plumbing
- Ventilation
- Electrical work
- Waterproofing
- Tile
- Fixtures
- Interior finishes
The location of existing plumbing may influence design.
However, homeowners should not assume every part of the house can easily support a new bathroom.
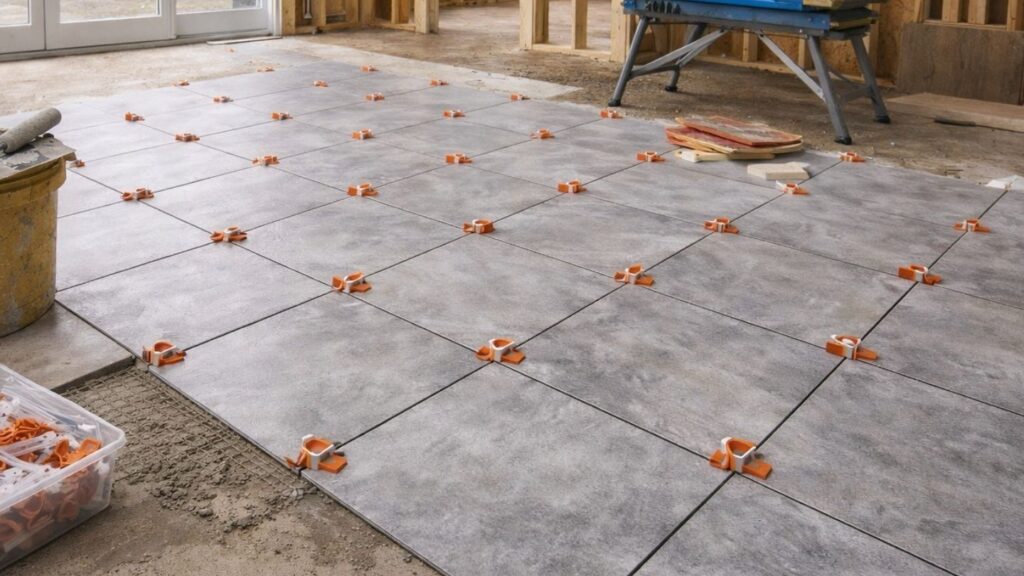
KCB Construction provides Bathroom Remodeling and Tile Installation services that may support addition projects involving bathrooms.
Can a Home Addition Expand a Kitchen?
Yes.
A Home Addition can create additional space for a kitchen when the existing footprint is limited.
Planning may involve:
- Layout
- Cabinets
- Plumbing
- Electrical work
- Lighting
- Flooring
- Adjacent room connections
A kitchen expansion may also change circulation between dining, living, or outdoor areas.
Therefore, it should be planned as part of the broader home layout.
KCB Construction provides Kitchen Remodeling as part of its residential remodeling services.
How Should You Evaluate Workmanship During a Home Addition?
Homeowners can observe visible workmanship without entering unsafe work zones.
Look for consistent, careful transitions.
Visible areas may include:
- Alignment
- Exterior transitions
- Siding
- Trim
- Doors
- Windows
- Flooring transitions
- Interior finishes
- Cleanliness
- Overall consistency
However, structural and regulated work may require professional or official inspection.
Homeowners should avoid interfering with active construction or attempting technical inspections without appropriate expertise.
Why Is Professional Coordination Important for Home Additions?
Home Additions often involve many connected construction stages.
These may include:
- Site work
- Foundation
- Framing
- Roofing
- Siding
- Windows
- Doors
- Plumbing
- Electrical
- HVAC
- Insulation
- Drywall
- Flooring
- Painting
- Finish Carpentry
- Inspections
- Cleanup
One stage can influence another.
For example, framing affects window placement, utilities, insulation, drywall, and finishes.
Exterior wall decisions can affect siding, windows, trim, and weather protection.
Professional coordination helps keep those relationships visible throughout the project.
KCB Construction provides Home Additions and related construction services in Woburn, Middlesex County, and the Greater Boston Area.
What Should You Confirm Before Construction Starts?
Before construction begins, homeowners should review the major responsibilities and expectations.
Confirm:
- Purpose of the room
- Layout
- Project scope
- Site conditions
- Required permits
- Zoning verification
- Design responsibilities
- Contractor responsibilities
- Material responsibilities
- Utility planning
- Exterior materials
- Home access
- Communication process
- Change-order process
- Cleanup responsibilities
- Inspection responsibilities
- Safety expectations
Clear expectations provide a stronger starting point for Home Additions.
Frequently Asked Questions About Home Additions
What Should I Do First Before Planning a Home Addition?
Start by defining why you need the extra space.
Then evaluate whether an addition is the best solution compared with remodeling existing rooms, changing the layout, or finishing other available space.
How Much Do Home Additions Cost?
There is no universal price.
Cost depends on size, scope, site conditions, structure, utilities, materials, finishes, labor, permits, and other project-specific factors.
A defined scope is needed before meaningful pricing can be discussed.
How Long Does a Home Addition Take?
There is no universal timeline.
Duration depends on design, approvals, site conditions, project scope, materials, inspections, weather, construction sequencing, and project changes.
Do Home Additions Require Permits?
Home Additions typically involve regulated building work.
However, exact requirements vary by location and project scope.
Homeowners should confirm current requirements with the applicable local authority before construction begins.
Can I Stay in My House During Construction?
It may be possible.
The answer depends on access, safety, utilities, noise, dust, temporary closures, and how the addition connects to occupied parts of the home.
Household preferences also matter.
How Do I Make a New Room Match My Existing House?
Coordinate rooflines, siding, windows, trim, floor heights, doors, flooring, paint, lighting, and Finish Carpentry.
Exact matching may not always be possible, but thoughtful transitions can create visual continuity.
Should I Hire a Professional for a Home Addition?
Professional coordination is especially valuable for Home Additions because they can involve structure, permits, utilities, exterior systems, multiple trades, and many construction stages.
The appropriate team depends on the project.
Are You Ready to Add a New Room to Your Home?
Homeowners should define why they need more space before focusing on finishes or square footage.
The existing house, lot, structure, utilities, and local requirements all influence what may be practical.
Planning should also consider how the addition will connect to the home’s layout and exterior.
Rooflines, siding, windows, doors, flooring, trim, and interior finishes all help new and existing spaces feel connected.
Thoughtful planning creates a stronger foundation for coordinated Home Additions and clearer decisions throughout construction.
Contact KCB Construction Today to discuss Home Additions, additional bedrooms, family rooms, home offices, primary suites, kitchen expansions, bathrooms, framing, siding, interior finishes, and project planning. We serve Woburn and the Greater Boston Area with thoughtful planning, quality workmanship, personalized service, and professional project execution.