What to Consider When Converting a Closet or Attic
Converting an unused closet or attic space into usable square feet can significantly enhance your home’s functionality and value. Construction and remodeling in Woburn MA requires careful consideration of several factors before you embark on this project. First, think about the purpose of the new space. Will it be a home office, a playroom, or perhaps a cozy reading nook? Defining its use will guide the design process.
Additionally, assess the current structure. Attics often have sloped ceilings, and closets may lack proper lighting. These elements are crucial when planning your remodel. You may need to install new lighting fixtures or even consider raising the ceiling height in an attic conversion. Moreover, ensure that the space is adequately insulated, especially given New England winters, which can significantly impact comfort and energy efficiency.
According to the National Association of Home Builders, converting existing spaces can yield a higher return on investment than building new additions.
Benefits of Utilizing Unused Spaces
Utilizing unused spaces in your home offers numerous benefits. For one, it can enhance your home’s value and resale potential. Many homebuyers appreciate additional living areas, especially in regions like Woburn, MA, where space can be at a premium. Furthermore, these conversions can lead to improved functionality within your home, allowing you to create a tailored space that fits your lifestyle.
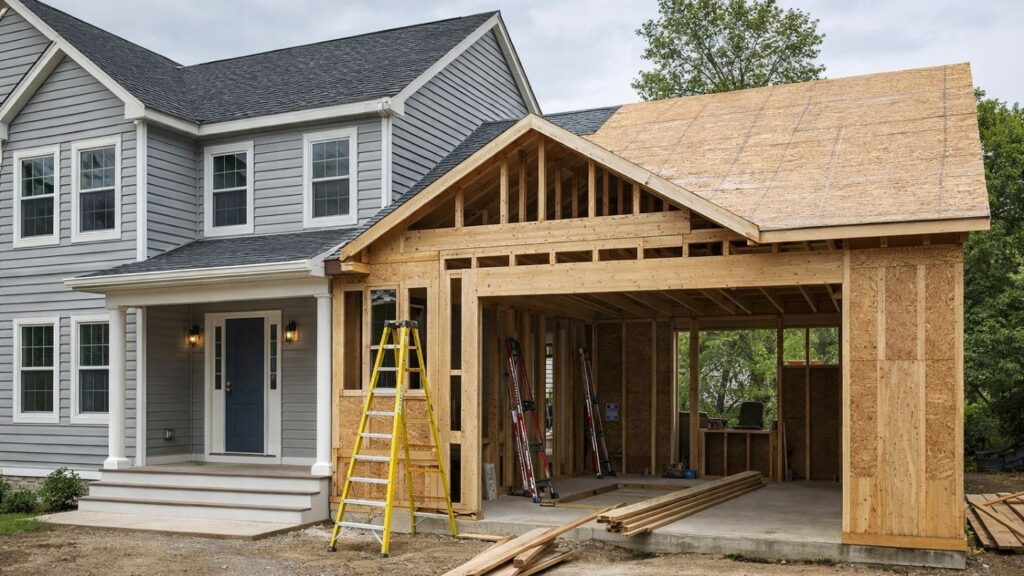
Moreover, transforming a closet or attic can be more cost-effective than traditional home additions. Since you are working with existing structures, you can save on foundation and framing costs. This makes it a practical choice for those looking to maximize their investment.
Planning and Permitting Process
Before starting any construction project, it’s essential to understand the local building codes and permit requirements. In Massachusetts, any significant remodeling project typically requires a permit. This includes conversions that involve structural changes, electrical work, or plumbing installations.
To navigate this process smoothly, consider hiring a general contractor in Woburn MA. They can help you with the necessary documentation and ensure your project complies with the Massachusetts State Building Code. Additionally, a contractor can assist with the design process, helping to create a space that meets your needs while adhering to safety standards.
Costs and Budgeting for Your Project
While discussing costs can be challenging, it’s vital to establish a budget before starting your project. This budget should take into account materials, labor, and any unforeseen expenses that may arise during the construction process. Remember, a well-planned budget can help avoid financial strain later on.
To get a better estimate of your project costs, reach out to a reliable remodeling contractor in Woburn MA. They can provide a detailed estimate based on your specific needs and the scope of the project. It’s also a good idea to allocate a contingency fund for unexpected issues, especially when dealing with older Massachusetts homes.
FAQ
1. Do I need a permit to convert a closet or attic?
Yes, in most cases, a permit is required for significant modifications, especially if they involve structural changes or electrical and plumbing work.
2. How can I ensure my attic conversion is energy efficient?
Proper insulation and ventilation are key. Additionally, consider energy-efficient windows and heating systems to maintain comfort.
3. What are some common uses for converted attic spaces?
Converted attic spaces can serve as home offices, guest rooms, playrooms, or additional storage, depending on your needs.
4. How long does a typical attic or closet conversion take?
The timeline can vary based on the project’s complexity, but most conversions can be completed within a few weeks to a couple of months.
Learn more: Home SEO, Home Ads, Contact Us.