Introduction
Finishing a basement can be worthwhile when the space is dry, safe, structurally suitable, and planned around a clear purpose. The right basement finishing benefits can include more usable living space, better organization, greater flexibility, and improved comfort without requiring a home addition.
Many homeowners have a basement that serves mainly as storage. Boxes, seasonal decorations, tools, and household items may occupy most of the available space.
Yet, an unfinished basement can offer much more potential. With thoughtful planning, an underused area can become a comfortable and practical part of the home.
This is one reason basement finishing continues to interest homeowners considering home remodeling projects.
However, finishing a basement is not simply a matter of adding drywall and flooring. The existing space needs to be evaluated first.
Moisture, insulation, ventilation, ceiling height, plumbing, electrical systems, and other conditions can influence how the project should be designed.
Understanding the basement finishing benefits can help homeowners decide whether the investment of time, planning, and construction makes sense for their needs.
More importantly, a finished basement should solve a real problem. It might provide a family room, home office, entertainment area, hobby space, or additional storage.
The best basement renovation is one that combines practical improvements with a design that supports how the household actually lives.
What Does Basement Finishing Actually Mean?
Basement finishing means transforming an unfinished or partially finished basement into a more complete and usable area.
The exact scope can vary significantly from one home to another. Some basements may need only basic interior improvements, while others require extensive remodeling before finishes can be installed.
An unfinished basement typically has exposed foundation walls, visible framing, concrete floors, mechanical equipment, or unfinished ceilings.
A partially finished basement may already have some walls, flooring, or electrical components. However, it may still lack the finishes and organization needed for comfortable daily use.
A finished basement generally has completed walls, flooring, lighting, and other interior finishes appropriate for the intended use.
Several construction elements can contribute to the transformation.
Framing
Framing creates the structure needed for finished basement walls and can help define different areas within the space.
The layout should be planned before framing begins. This allows homeowners and contractors to consider rooms, circulation, storage, doors, utilities, and future needs.
Insulation
Insulation is another important part of basement finishing.
Proper insulation can contribute to a more comfortable interior environment. However, the appropriate approach depends on the existing construction, moisture conditions, and applicable building requirements.
Drywall
Once framing and other necessary systems are addressed, drywall can help create a finished interior surface.
Drywall also provides a foundation for painting and other interior finishes that give the basement a more complete appearance.
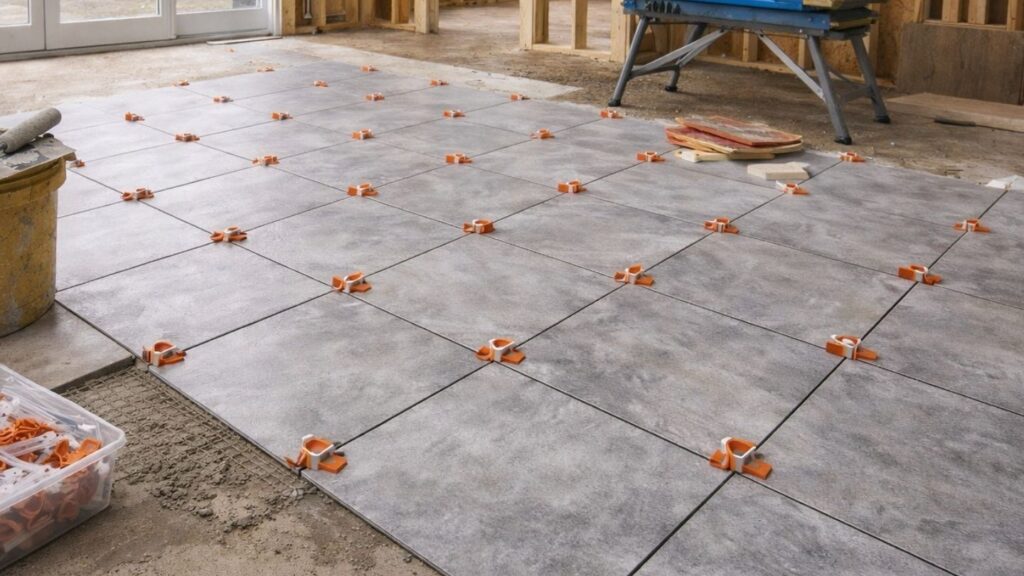
Flooring
Basement flooring should be selected carefully because basements can have different moisture and temperature conditions than above-grade rooms.
The intended use of the space should also influence the flooring decision.
A family room, home office, playroom, or hobby area may have different practical requirements.
Lighting
Lighting can significantly change how a basement feels.
Because basements often receive less natural light than upper floors, the lighting plan should be considered early in the remodeling process.
Ambient lighting, task lighting, and strategically positioned fixtures can help create a more comfortable and functional environment.
Painting and Interior Finishes
Painting, trim, doors, flooring transitions, and other interior finishes bring the project together.
Finish carpentry can also provide important details around doors, baseboards, built-ins, and other areas.
These elements may seem secondary, but they have a significant impact on the final appearance and usability of a finished basement.
Ultimately, basement finishing should be approached as a complete system rather than a collection of unrelated upgrades.
Is Finishing a Basement a Good Idea for Every Home?
Not necessarily. One of the most important parts of basement remodeling is determining whether the existing space is suitable for finishing.
A basement may look like a blank canvas, but conditions behind the walls or beneath the floor can affect the project.
Moisture is one of the first issues homeowners should consider.
Water intrusion, damp surfaces, persistent condensation, or signs of mold and mildew should be addressed before finishes are installed.
Covering a moisture problem with new walls or flooring does not solve the underlying issue.
Structural conditions should also be evaluated. Foundation concerns, cracks, damaged framing, or other issues may require professional attention before remodeling continues.
Ceiling height is another consideration.
Existing mechanical systems, ductwork, pipes, beams, and other components can affect the usable height of a basement.
Homeowners should also consider ventilation and insulation. A comfortable finished space depends on more than attractive finishes.
Electrical and plumbing systems may also need evaluation, particularly if the planned basement will include additional rooms, appliances, bathrooms, or entertainment equipment.
Local building requirements can influence the project as well.
Depending on the scope of work, permits, inspections, egress requirements, or other regulations may apply.
Before beginning construction, homeowners should consider:
- Is the basement free from ongoing moisture problems?
- Are there visible structural concerns?
- Is the ceiling height suitable for the intended use?
- Does the existing insulation meet project needs?
- Is ventilation adequate?
- Can the electrical system support the planned space?
- Will plumbing changes be necessary?
- Are local building requirements being addressed?
Answering these questions early can help prevent expensive changes later.
Professional planning is particularly important when several systems are involved.
A basement remodel may combine framing, drywall, flooring, painting, lighting, carpentry, and other interior finishes.
These elements need to work together from the beginning.
7 Basement Finishing Benefits Homeowners Should Consider
Once the existing basement has been evaluated, homeowners can begin considering what they want to gain from the project.
The most useful basement finishing benefits are connected to everyday needs rather than appearance alone.
A finished basement can provide additional space, improve organization, and create flexibility for changing household needs.
However, the best results come from defining the purpose of the space before choosing materials or finishes.
Benefit 1: Creates More Usable Living Space
One of the biggest basement finishing benefits is the opportunity to create usable living space without expanding the home’s exterior footprint.
An unfinished basement may already provide substantial square footage, but it may not be comfortable or practical for everyday activities.
Finishing the space can change that.
Depending on the home’s layout and the project’s requirements, a basement could become a:
- Family room
- Home office
- Guest area
- Entertainment space
- Hobby room
- Playroom
For example, a family that needs a quieter place for homework could create a dedicated area away from the main living spaces.
Someone who works remotely might prefer a basement home office that separates work activities from the rest of the household.
Likewise, homeowners who enjoy entertaining may want a comfortable area for watching movies, playing games, or spending time with friends.
The important point is that the basement should be designed around its intended purpose.
A family room may need comfortable flooring, adequate lighting, and open circulation.
A home office may require appropriate outlets, lighting, sound considerations, and storage.
A hobby room may need durable finishes and specialized storage.
Therefore, one of the key basement finishing benefits is flexibility.
Instead of leaving the basement as a space used only occasionally, homeowners can create an area that supports regular activities.
Still, the project should begin with an evaluation of the existing conditions.
Ceiling height, moisture control, insulation, framing, electrical systems, and ventilation can all influence what is practical.
KCB Construction can approach basement finishing as part of a broader remodeling process, coordinating elements such as framing, drywall, finish carpentry, painting, flooring, and interior finishes.
The goal is to create a space that feels connected to the rest of the home while serving its own purpose.
Benefit 2: Improves Home Functionality
Another important group of basement finishing benefits involves functionality.
Homes can become crowded as families accumulate belongings and their needs change.
A basement can provide an opportunity to reorganize how different areas of the home are used.
For example, a homeowner may want to move recreational activities downstairs and create more open space on the main floor.
Another family may need a dedicated area for children’s activities, exercise equipment, crafts, or household organization.
A finished basement can also support multi-purpose use.
One area might function as a family room while another provides storage or workspace.
Good planning is essential because functionality depends heavily on layout.
Before construction, homeowners should consider:
- How will the space be used?
- Who will use it most often?
- What furniture needs to fit?
- What items require storage?
- Where should lighting be positioned?
- Will multiple activities happen at the same time?
These questions can help prevent a common remodeling problem: creating an attractive room that does not function well.
Storage is especially important.
Built-in cabinets, shelving, closets, or dedicated storage areas can help keep the finished space organized.
The layout should also provide comfortable pathways between different areas.
A basement filled with furniture can quickly feel smaller if circulation was not considered during the design phase.
Therefore, basement finishing benefits are often strongest when the project improves how the entire home functions.
Instead of simply adding another room, homeowners can create a space that reduces clutter and gives existing rooms a clearer purpose.
Benefit 3: Provides Flexible Space for Changing Needs
Household needs rarely stay exactly the same for years.
Children grow, work arrangements change, hobbies develop, and families may need different types of space at different stages of life.
This makes flexibility one of the most practical basement finishing benefits.
A basement can be designed to serve one purpose today while remaining adaptable in the future.
For example, a playroom for young children could eventually become a study area or hobby room.
A home office could later become a guest area.
An entertainment room could also include storage or flexible seating for different activities.
Planning for flexibility does not necessarily mean creating a completely open room.
Instead, homeowners can consider how furniture, lighting, storage, and interior finishes can support multiple uses.
A flexible design may include:
- Multi-purpose rooms
- Movable furniture
- Built-in storage
- Adaptable lighting
- Durable flooring
- Practical electrical placement
The intended use should still guide the initial design.
However, thinking about future needs can help homeowners avoid making choices that limit the basement unnecessarily.
For instance, placing permanent built-ins in every available area may create excellent storage but reduce flexibility later.
A balanced approach can provide organization while preserving usable floor space.
This is especially useful for homeowners who expect their household needs to change.
Rather than designing only for today’s routine, basement remodeling can consider how the space may evolve.
Benefit 4: Can Improve Comfort and Everyday Enjoyment
A basement does not have to feel dark, cold, unfinished, or disconnected from the rest of the house.
With appropriate planning, several construction elements can make the space feel more comfortable and inviting.
Insulation is one consideration.
The appropriate insulation strategy depends on the basement’s existing construction and moisture conditions.
Drywall can then help create a more finished appearance while providing a smooth surface for painting and other interior finishes.
Flooring also has a major visual and practical impact.
The selected material should be appropriate for basement conditions and the intended use of the room.
Lighting is equally important.
A well-planned lighting system can make a basement feel brighter and easier to use, especially where natural light is limited.
Homeowners should think about:
- General room illumination
- Task lighting
- Areas with limited natural light
- Entertainment zones
- Work areas
- Stairways and circulation
Acoustics can also influence comfort.
A basement used as a media room, family room, or hobby area may benefit from thoughtful material and layout choices that consider sound.
Appearance matters, too.
Painting, trim, doors, finish carpentry, tile, flooring, and other interior finishes can help the basement feel like a deliberate part of the home rather than an afterthought.
These improvements work best when they are planned together.
For example, flooring should complement the walls and lighting. Trim should coordinate with doors and other finishes.
The result can be a basement that feels more comfortable, organized, and enjoyable for everyday use.
Ultimately, the basement finishing benefits are not limited to creating another finished room.
They can include creating a space that homeowners actually want to use.
As the project moves forward, however, storage and organization become equally important. A finished basement should not only look complete but also provide practical places for the belongings and equipment that a household needs to manage.
The next benefit focuses on how thoughtful basement planning can create valuable storage and organization options.
7 Basement Finishing Benefits Homeowners Should Consider
Benefit 5: Adds Valuable Storage and Organization Options
One of the practical basement finishing benefits is the opportunity to create organized storage without overcrowding the main living areas of the home.
An unfinished basement often becomes a catch-all space. Seasonal decorations, tools, sports equipment, boxes, and household supplies may accumulate without a clear organization system.
Finishing the basement provides an opportunity to plan storage around how the household actually uses the space.
Built-in storage can be especially useful because it can be designed around the available walls and floor area.
Depending on the layout, homeowners may consider:
- Built-in cabinets
- Closets
- Shelving
- Storage benches
- Dedicated seasonal storage
- Household equipment areas
For example, seasonal decorations can be kept in an organized area rather than occupying closets throughout the rest of the house.
Similarly, sports equipment, tools, luggage, and other belongings can have dedicated locations.
However, storage should not consume all the usable living space.
A well-planned basement remodeling project should balance storage with comfortable circulation and the primary purpose of the room.
Homeowners should also think about accessibility.
Items that are used frequently should be easy to reach. Less frequently used belongings can be placed in less accessible areas.
The type of storage also matters.
Open shelving may work well for organized supplies, while enclosed cabinets can provide a cleaner appearance for items homeowners prefer to keep out of sight.
Closets can also help separate storage from living areas.
When framing is being planned, storage can be incorporated into the overall layout rather than added as an afterthought.
This approach can make the finished basement feel more intentional and organized.
Finish carpentry can also contribute to custom storage solutions, trim, doors, and other details.
The right design depends on the basement’s size, ceiling height, intended use, and the homeowner’s storage needs.
Therefore, one of the most useful basement finishing benefits is not simply having more storage, but having storage that works better.
Benefit 6: Creates Space for Work, Entertainment, or Hobbies
Another major benefit of basement finishing is flexibility.
A finished basement can provide dedicated space for activities that may not fit comfortably elsewhere in the home.
For example, a homeowner who works remotely may want a separate home office.
A family that enjoys movies may prefer a media room. Someone who enjoys crafts may need a dedicated hobby room with appropriate storage.
Other possibilities include:
- Home office
- Media room
- Home gym
- Hobby room
- Game room
- Entertainment area
Each use creates different design requirements.
A home office may need sufficient lighting, electrical outlets, comfortable flooring, and a quiet environment.
A home gym may require durable flooring and enough open space for equipment and movement.
A media room may require thoughtful lighting, seating arrangements, electrical planning, and acoustic considerations.
A hobby room could benefit from storage, task lighting, and durable interior finishes.
This is why basement finishing benefits should be evaluated according to the homeowner’s intended use.
The same basement can provide very different results depending on how it is planned.
Lighting deserves particular attention.
Basements often receive less natural light than above-grade rooms, so artificial lighting may have a major influence on comfort and usability.
Flooring is also important.
The material should be appropriate for basement conditions and the activities expected in the space.
Electrical needs should be considered before drywall and other finishes are installed.
Equipment, entertainment systems, office technology, lighting, and other devices may require carefully positioned outlets and connections.
Ventilation can also affect comfort, especially when the finished basement will be used regularly.
Acoustics may matter as well.
A media room, game room, or music-related hobby space can benefit from planning that considers how sound moves through the basement and surrounding areas.
A flexible basement does not have to be designed around one permanent activity.
Furniture and storage can help a room serve multiple purposes.
For instance, a family room could include a workspace or hobby area without completely separating the activities.
KCB Construction’s services can support different aspects of a basement renovation, including framing, drywall, finish carpentry, painting, tile installation, and interior finishes.
The key is to plan those elements around the intended use before construction begins.
Benefit 7: Makes Better Use of Existing Square Footage
One of the most straightforward basement finishing benefits is making better use of space the home already has.
An unfinished basement can occupy a significant portion of a home’s footprint while remaining largely unused.
Finishing that area can transform it into functional living space without changing the home’s exterior.
This does not mean every basement should become a large open living room.
The best use depends on the household.
Some homeowners may need a quiet office. Others may prioritize storage, entertainment, recreation, or flexible family space.
The basement can also combine several functions.
A thoughtfully planned layout might include a comfortable living area, organized storage, and a small workspace.
However, homeowners should avoid trying to fit too many functions into a limited space.
Overcrowding can reduce the benefits of the renovation.
A successful basement renovation should maintain comfortable circulation and leave enough usable floor space for the primary purpose of the room.
Existing conditions also matter.
Ceiling height, support posts, mechanical equipment, stair placement, windows, and utility access can influence how much of the basement can realistically become finished living space.
These factors should be considered before the layout is finalized.
The goal is not simply to cover unfinished walls and floors.
Instead, the goal is to create a functional environment that makes better use of the home’s existing space.
This is one reason professional planning can be valuable.
Framing, insulation, drywall, flooring, lighting, and interior finishes should work together rather than being treated as separate decisions.
When these elements are coordinated, the finished basement can feel like a natural extension of the home.
What Should You Consider Before Finishing Your Basement?
Understanding the basement finishing benefits is only one part of the decision.
Before construction begins, homeowners should evaluate the existing space and determine what the project will require.
Moisture Control and Waterproofing
Moisture should be one of the first considerations.
Water intrusion, dampness, condensation, or signs of mold and mildew should be addressed before installing finished walls or flooring.
Finishes should never be used to hide an unresolved moisture problem.
Depending on the situation, waterproofing or other moisture-control measures may need to be considered first.
Insulation and Framing
Insulation and framing help establish the foundation for finished basement walls.
The appropriate approach depends on the existing structure, moisture conditions, local requirements, and the intended use of the space.
Careful planning can also help determine where walls, doors, storage areas, and utility access should be positioned.
Drywall and Interior Finishes
Drywall can create a clean finished surface, while painting and other interior finishes help complete the appearance of the room.
Finish carpentry can add details such as trim, doors, baseboards, and built-in features.
These elements should be selected with the overall design in mind.
Flooring
Basement flooring deserves special attention because below-grade spaces can have different moisture and temperature conditions.
Homeowners should consider durability, maintenance, comfort, and compatibility with the intended use.
The right flooring for a home office may not necessarily be the same choice for a home gym or entertainment area.
Lighting
Lighting should be planned before the ceiling and walls are completed.
Consider general illumination, task lighting, stairways, storage areas, and locations where activities will take place.
Good lighting can make a finished basement feel more comfortable and usable.
Electrical Systems
Electrical planning should reflect how the space will actually be used.
A home office, entertainment room, or gym may require different outlet and lighting arrangements.
Planning these needs early can reduce the need for disruptive changes later.
Plumbing
Plumbing requirements should also be considered if the basement will include a bathroom, utility area, sink, or other water-related feature.
Existing plumbing locations may influence the layout and the feasibility of proposed improvements.
Ventilation
A finished basement should provide a comfortable interior environment.
Ventilation requirements can depend on the home’s existing systems and the planned use of the space.
This is another area where professional evaluation can help homeowners make informed decisions.
Ceiling Height
Ceiling height can influence both comfort and the feasibility of finishing a basement.
Pipes, ducts, beams, wiring, and mechanical systems may reduce available headroom.
These elements should be considered before the final layout is established.
Storage
Storage should be planned rather than added randomly after construction.
Homeowners should identify what needs to be stored and determine whether closets, shelving, cabinets, or dedicated storage areas make the most sense.
Building Requirements
Depending on the scope of the basement remodeling project, local building requirements may apply.
Permits, inspections, egress, electrical, plumbing, fire-safety, and other requirements can vary according to the work being performed.
Homeowners should confirm applicable requirements before construction begins.
Budget
A realistic budget should reflect the project’s full scope.
Basement finishing may involve more than visible finishes. Underlying moisture, framing, insulation, electrical, plumbing, flooring, and other work can affect the total scope.
Prioritizing essential improvements can help homeowners make decisions that align with their goals.
Timeline
The project timeline depends on the size and complexity of the basement.
A simple finishing project may involve fewer construction stages than a renovation with new rooms, plumbing, electrical changes, and extensive interior finishes.
Homeowners should understand the planned sequence before work begins.
Intended Use
Above all, homeowners should define how they want to use the basement.
The intended purpose influences layout, lighting, flooring, storage, electrical planning, and other decisions.
A clear goal can make the entire remodeling process more organized.
What Are the Most Common Basement Finishing Mistakes?
Even a well-designed basement can encounter problems when important details are overlooked.
Avoiding common mistakes can help homeowners make better decisions before construction begins.
Ignoring Moisture
Moisture is one of the most serious concerns.
Installing drywall or flooring before addressing water intrusion can create problems later.
The basement should be evaluated for moisture before finishes are selected.
Choosing Unsuitable Flooring
Not every flooring material is appropriate for every basement.
Homeowners should consider moisture conditions, maintenance, durability, and intended use before making a selection.
Poor Lighting
Relying on a single light source can leave a finished basement feeling dark.
A layered lighting plan can provide better illumination for different activities.
Insufficient Storage
A beautiful basement can quickly become cluttered if storage is not planned.
Closets, shelving, cabinets, or other organized areas should be considered early.
Not Planning Electrical Needs
Adding outlets and connections after walls are finished can be more complicated.
Electrical needs should be discussed during the planning stage.
Ignoring Ventilation
Comfort depends on more than temperature.
Ventilation should be considered as part of the overall basement design, particularly when the space will be used frequently.
Failing to Plan the Layout
A basement can have plenty of square footage but still feel cramped if walls, furniture, storage, and circulation are poorly arranged.
The layout should be planned around the intended use.
Starting Finishes Too Early
Installing flooring, drywall, or other finishes before addressing underlying issues can create unnecessary complications.
The existing basement should be evaluated first.
Frequently Asked Questions About Basement Finishing
Is Finishing a Basement Worth It?
Finishing a basement can be worthwhile when the space is suitable for remodeling and the homeowner has a clear purpose for it.
The decision should consider condition, budget, intended use, and the potential basement finishing benefits.
What Should I Check Before Finishing My Basement?
Check for moisture, water intrusion, structural concerns, ceiling height, insulation, ventilation, electrical systems, plumbing, and applicable building requirements.
These factors can affect the design and scope of the project.
How Long Does Basement Finishing Take?
The timeline varies based on the size and complexity of the project.
A basement requiring framing, drywall, electrical work, flooring, painting, and other interior finishes will generally involve more construction stages than a limited update.
Can You Finish a Basement With Moisture Problems?
Moisture problems should be addressed before finishing the space.
The appropriate solution depends on the source and severity of the moisture. Covering the problem with new finishes is not a substitute for correcting the underlying issue.
What Type of Flooring Is Best for a Basement?
There is no single flooring choice that is best for every basement.
The decision should consider moisture conditions, intended use, durability, maintenance, comfort, and the existing floor.
Do I Need Permits to Finish My Basement?
Permit requirements depend on the scope of work and local regulations.
Projects involving structural changes, electrical work, plumbing, bedrooms, egress, or other modifications may have specific requirements.
Homeowners should verify the applicable requirements before construction.
What Is the Difference Between Basement Finishing and Basement Remodeling?
Basement finishing generally focuses on transforming an unfinished or partially finished space into a usable finished area.
Basement remodeling can involve broader changes to an existing finished basement, including layout changes, upgrades, repairs, or new finishes.
Conclusion
The right basement can become much more than a place to store boxes.
The seven basement finishing benefits discussed in this guide include creating usable living space, improving home functionality, providing flexibility, increasing comfort, adding organized storage, creating space for work or hobbies, and making better use of existing square footage.
However, finishing a basement is not automatically the right choice for every home.
The existing space should be evaluated carefully before construction begins.
Moisture, waterproofing, insulation, framing, electrical systems, plumbing, ventilation, ceiling height, flooring, and building requirements can all affect the project.
A successful basement renovation begins with a clear understanding of what the homeowner wants to accomplish.
Whether the goal is a family room, home office, entertainment area, hobby space, storage, or flexible living space, the design should support that purpose.
The basement finishing benefits become more meaningful when the space is planned around real household needs.
Most importantly, homeowners do not need to transform every inch of the basement to make the project worthwhile.
A thoughtful design can prioritize the areas that provide the greatest practical value while maintaining comfortable circulation and access to important systems.
Professional planning can also help coordinate framing, drywall, flooring, lighting, finish carpentry, painting, tile installation, and other interior finishes.
Contact KCB Construction Today
👉 Contact KCB Construction Today to discuss your basement finishing project and explore how an unfinished or underused basement could become a more comfortable, organized, and functional part of your home.
KCB Construction provides basement finishing and remodeling services along with framing, drywall, finish carpentry, painting, tile installation, and interior finishes.