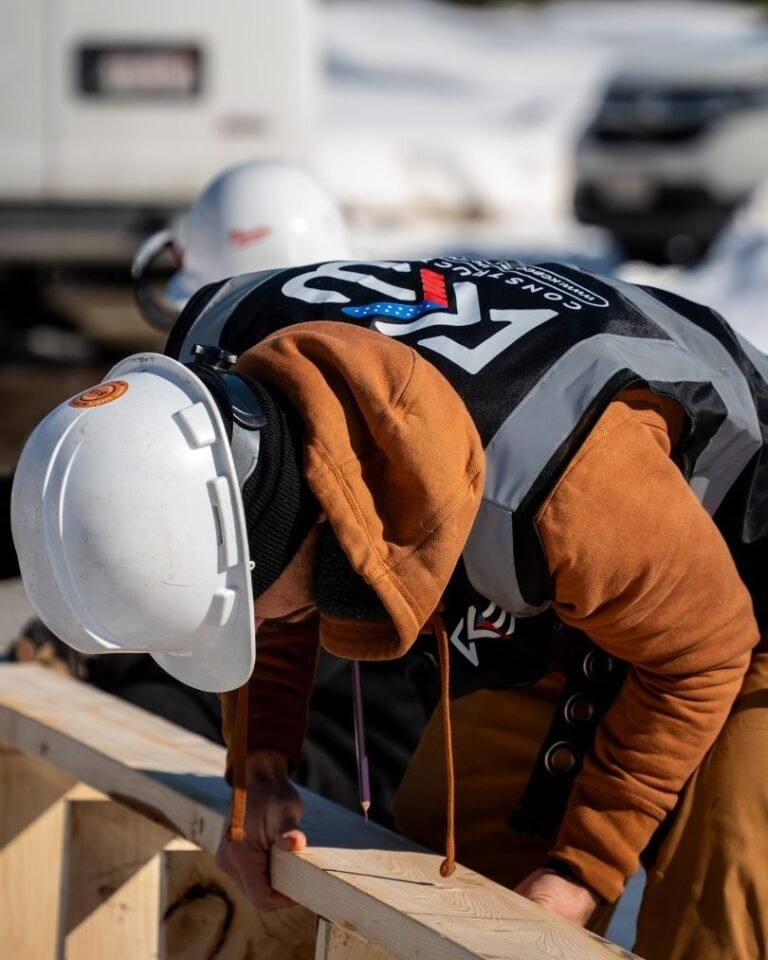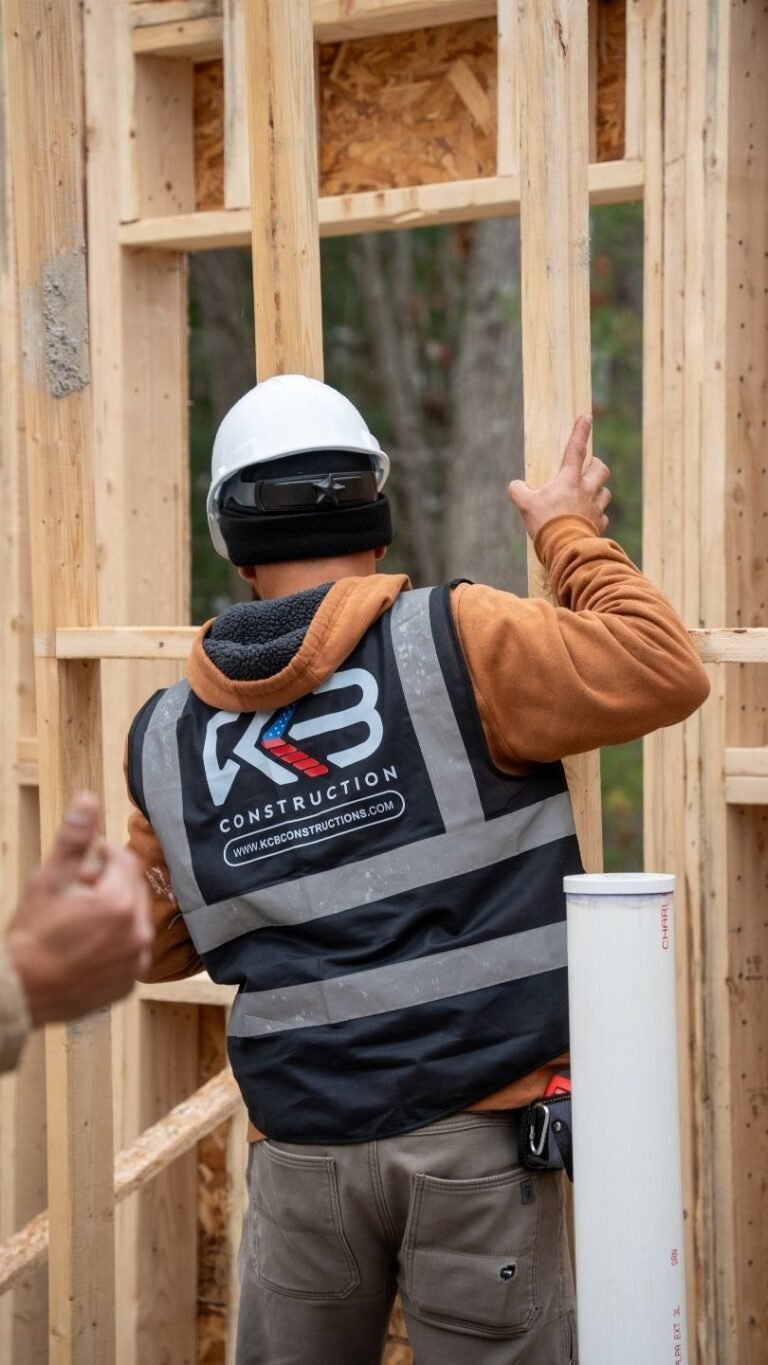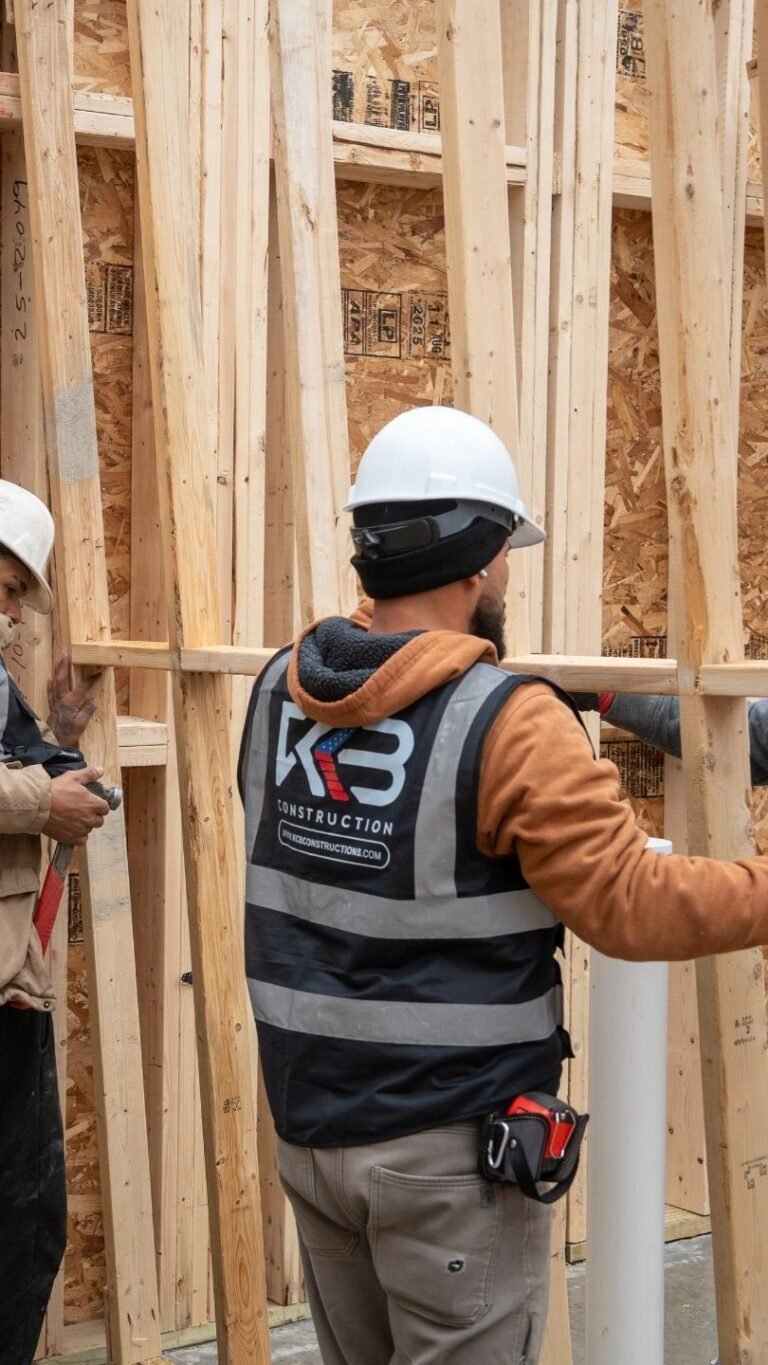

What Is Framing?
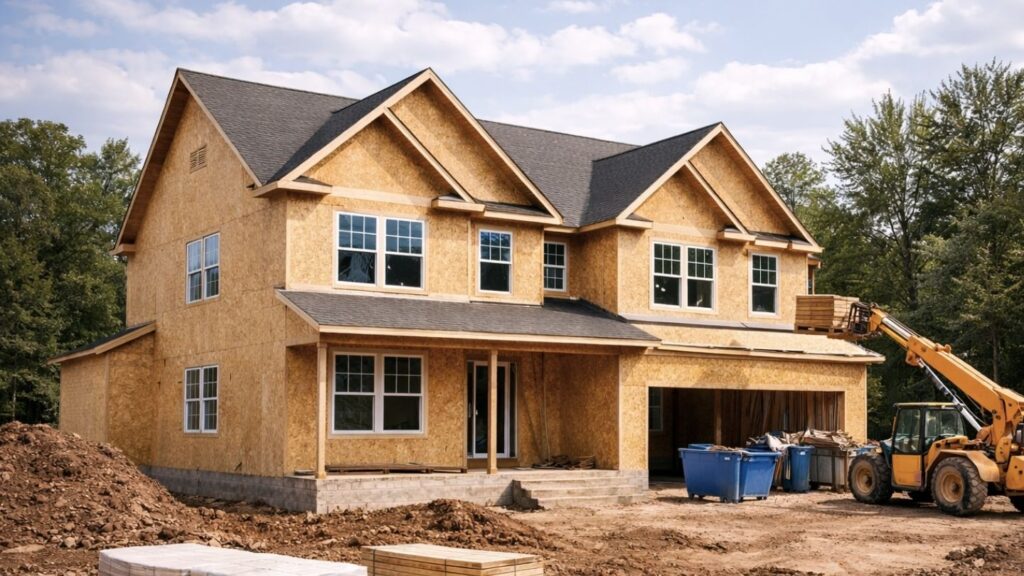
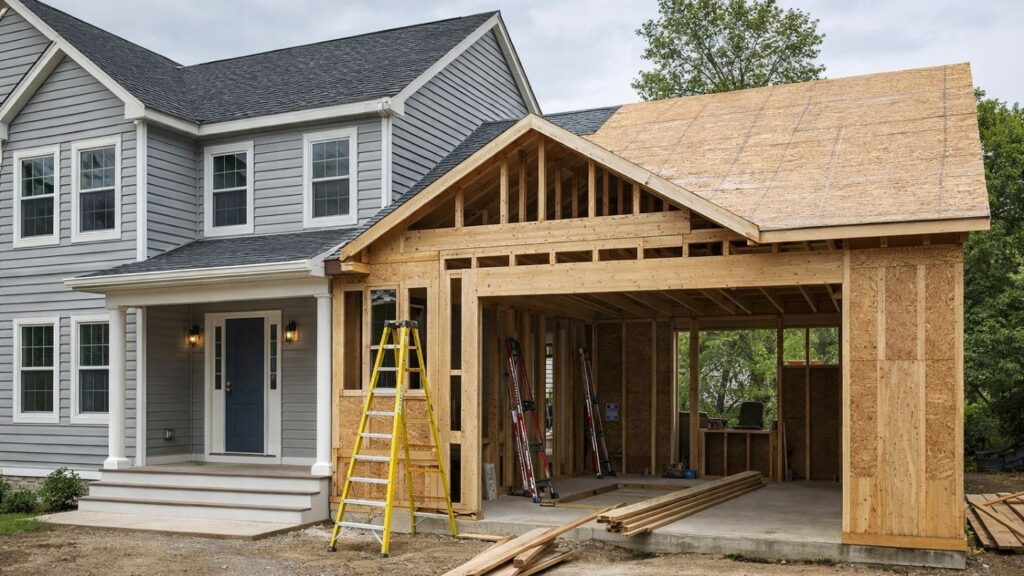
Framing is a crucial process in any construction project, including home additions. It serves as the skeletal structure that supports the walls, roof, and floors of a building. In older Massachusetts homes, such as colonial or Cape Cod styles, understanding framing techniques is vital, particularly when planning to expand your living space.
Importance of Framing in Home Additions
When considering construction and remodeling in Woburn MA, framing is often overlooked yet incredibly important. It ensures that your home addition is structurally sound and meets local building codes. Proper framing helps to distribute weight evenly, minimizing the risk of sagging or shifting over time.
According to the Massachusetts State Building Code, all structural elements must be designed to safely support anticipated loads, including snow loads typical in New England winters.
Additionally, a well-framed addition can enhance the overall aesthetic appeal of your home. For instance, integrating a new room into the existing structure can create a seamless look that adds value to your property. Thus, proper planning and execution during the framing phase can significantly impact the functionality and durability of your new space.
Types of Framing Techniques
Understanding the different types of framing can aid in making informed decisions for your home addition. Here are a few common techniques:
- Platform Framing: This is the most common method in residential construction today, where each floor is framed separately.
- Balloon Framing: This technique involves long vertical studs that run from the foundation to the roof, allowing for open spaces.
- Post and Beam Framing: This method utilizes heavy timber posts and beams, providing a rustic appearance while allowing for large open areas.
Choosing the right framing technique depends on various factors, including the existing structure, design preferences, and local building regulations. Consulting with a reliable general contractor in Woburn MA can guide you in making the right choice for your project.
Getting the Right Permits
Before commencing any framing work, it is essential to obtain the necessary permits. In Woburn and the Greater Boston area, this typically involves submitting plans to the local building department for review and approval. Compliance with local regulations ensures that your project adheres to safety standards and avoids potential legal issues down the line.
Failure to secure the appropriate permits can lead to costly fines and delays in your project timeline.
Furthermore, understanding the local building codes can help streamline the approval process. This may include regulations regarding structural integrity, electrical work, and plumbing installations within the framed areas.
FAQ
What is the first step in framing a home addition?
The first step is to create a detailed plan that includes dimensions, materials, and compliance with local building codes.
Do I need a permit for framing?
Yes, obtaining a permit is typically required for any structural changes to your home, including framing for additions.
How long does framing take?
The timeframe can vary based on the size and complexity of the project, but it usually takes several days to a few weeks.
Can I do the framing myself?
While some homeowners may attempt DIY framing, it is recommended to hire an experienced contractor to ensure safety and compliance with building codes.
Learn more: Home SEO, Home Ads, Contact Us.