Introduction
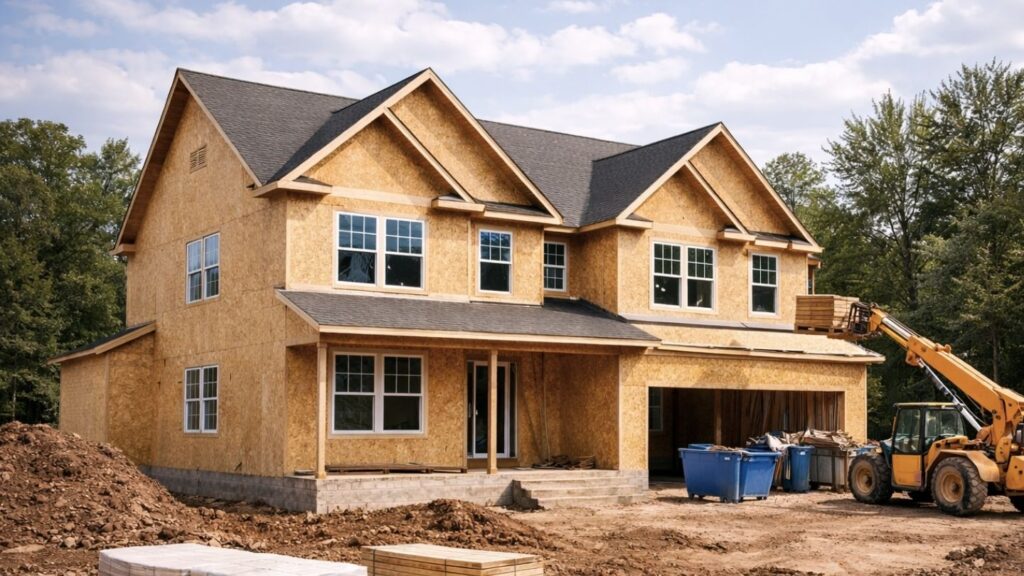
Proper Framing matters because it creates the structure, dimensions, openings, and alignment that later construction stages depend on. Inaccurate framing can affect drywall, cabinets, doors, flooring, tile, trim, and other finishes throughout a remodeling project.
Framing may eventually be hidden behind drywall and finishes.
However, its accuracy influences many visible and functional parts of the finished space.
Author: KCB Construction Editorial Team
Updated: October 2026
KCB Construction has 10 years of experience serving clients in the United States through residential and commercial construction and remodeling services.
What Is Framing in a Remodeling Project?
Framing is the structural or partition framework that creates walls, openings, floors, ceilings, and other parts of a remodeled space.
Some framing may be structural.
Other framing may simply divide rooms or support finishes.
Therefore, homeowners should not assume every wall serves the same purpose.
Framing requirements depend on the actual project, existing structure, and whether the work is structural or non-structural.
Why Is Framing So Important Before Finishes Begin?
Later trades often depend on the framing being correctly located and aligned.
Framing can affect:
- Drywall
- Cabinets
- Doors
- Windows
- Tile
- Flooring
- Plumbing
- Electrical
- Trim
- Finish Carpentry
For example, a wall that is out of position can affect cabinet dimensions.
A poorly planned opening can also create problems for doors or windows.
Therefore, accurate Framing supports many later stages of construction.
How Does Framing Affect the Layout of a Remodel?
Framing turns a planned layout into physical walls and openings.
It defines how rooms connect and how people move through them.
Framing may influence:
- Room dimensions
- Hallways
- Closets
- Doors
- Windows
- Niches
- Built-ins
- Circulation
A small change in wall location can affect furniture placement, storage, or hallway width.
Therefore, homeowners should review the planned layout before framing is finalized.
Can Framing Change How Large a Room Feels?
Yes.
Wall placement, openings, ceiling details, and circulation can affect how large or comfortable a room feels.
A poorly placed wall can make an area feel narrow.
Meanwhile, a well-planned opening can improve movement between spaces.
However, structural walls should never be moved or modified without proper evaluation.
Room design should balance appearance, function, and construction requirements.
How Does Framing Affect Doors?
Door openings depend on framing.
Their location and size influence how the finished room functions.
Planning may include:
- Opening location
- Opening size
- Door swing
- Adjacent walls
- Trim
- Flooring
- Hardware clearance
A door that is poorly located may interfere with furniture, cabinets, switches, or circulation.
Therefore, door planning should happen before Framing is finalized.
How Does Framing Affect Windows?
Window openings also depend on framing.
Their placement should coordinate with the selected window system and the surrounding room.
Important factors may include:
- Placement
- Size
- Alignment
- Interior trim
- Exterior details
- Nearby cabinets
- Nearby fixtures
- Natural light
For example, a kitchen window may affect cabinet placement.
Likewise, a bathroom window may influence privacy and tile layout.
Structural details around windows should be handled by qualified professionals when required.
Why Do Straight and Plumb Walls Matter?
Wall alignment affects many visible finishes.
Even small irregularities can become more noticeable once drywall, tile, cabinets, or trim are installed.
Affected elements may include:
- Drywall
- Cabinets
- Tile
- Doors
- Baseboards
- Crown molding
- Built-ins
However, existing homes may not have perfectly straight surfaces.
Remodeling often requires practical transitions between old and new construction.
Good Framing should respond carefully to those existing conditions.
How Does Framing Affect Drywall?
Drywall attaches to framing.
Therefore, wall and ceiling alignment can influence how the finished surfaces look.
Framing may affect:
- Seams
- Corners
- Wall flatness
- Ceiling transitions
- Openings
If framing is irregular, drywall installers may need to work around those conditions.
As a result, framing quality can influence the appearance of the finished wall.
How Does Framing Affect Cabinets and Built-Ins?
Cabinets and built-ins depend on predictable wall locations and dimensions.
This matters in kitchens, bathrooms, storage areas, and custom interior spaces.
Kitchen cabinets may need walls that align with appliance and countertop plans.
Bathroom vanities also depend on accurate wall and plumbing locations.
Custom built-ins may depend even more on precise dimensions.
KCB Construction provides Kitchen Remodeling, Bathroom Remodeling, and Finish Carpentry services.
Coordinating cabinet plans with Framing early can help reduce conflicts later.
How Does Framing Affect Tile Installation?
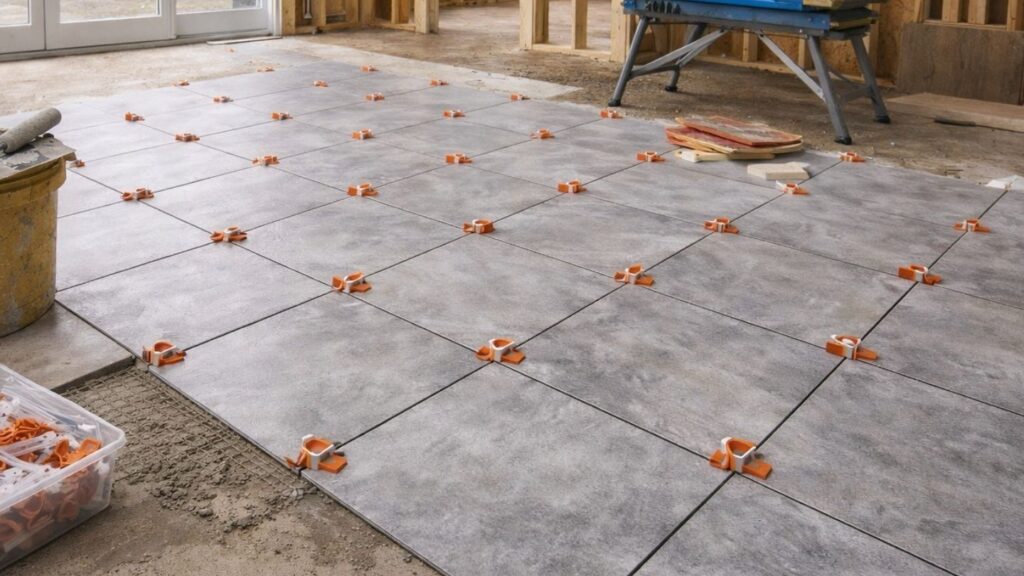
Tile depends on properly prepared surfaces and suitable underlying construction.
Wall alignment can influence how the finished tile looks.
For example, uneven surfaces can affect visual lines and transitions.
Tile layouts around niches, doors, or corners may also depend on framing placement.
KCB Construction provides Tile Installation as part of its remodeling services.
However, tile and waterproofing systems should follow the requirements of the specific project and materials.
How Does Framing Affect Flooring?
Framing and subfloor conditions can influence floor levels and transitions.
This can become especially important where old and new spaces meet.
Possible considerations include:
- Room-to-room transitions
- Thresholds
- Door clearances
- Baseboards
- Adjacent finishes
A flooring transition may appear simple, but changes in floor height can affect several finish details.
Structural floor concerns should be evaluated by qualified professionals.
Why Should Plumbing Be Coordinated With Framing?
Plumbing routes and fixture locations may interact with walls and floors.
This is especially important in kitchens, bathrooms, laundry rooms, and spaces with new fixtures.
Planning may involve:
- Bathrooms
- Kitchens
- Laundry areas
- New fixtures
- Remodeled layouts
Poor coordination can create conflicts between plumbing locations and planned walls.
However, framing should never be cut or modified casually to solve those conflicts.
Licensed professionals and structural review may be required depending on the situation.
Why Should Electrical Planning Happen Before Framing Is Closed?
Electrical needs should coordinate with wall locations before finishes are installed.
Planning may include outlets, switches, lighting, appliances, and other devices.
Framing affects where electrical components can be positioned within the planned layout.
For example, a switch location may conflict with a door opening.
Likewise, cabinet plans may affect outlet locations.
Electrical work should be completed by qualified professionals as required.
How Does Framing Affect HVAC?
HVAC components may interact with framed walls, floors, and ceilings.
These may include ducts, vents, returns, and equipment routes.
A remodeled layout can change where these systems need to pass.
Therefore, Framing should be coordinated with HVAC planning before walls and ceilings are closed.
Early coordination can help reduce conflicts between building systems.
What Happens When Existing Framing Is Exposed During Remodeling?
Demolition may reveal conditions that were not visible before construction began.
Possible discoveries may include:
- Previous alterations
- Damaged materials
- Unusual framing
- Moisture-related concerns
- Old repairs
- Utility conflicts
These conditions should not be diagnosed from appearance alone.
Depending on the issue, a contractor, engineer, licensed trade, or other professional may need to evaluate the area.
Remodeling plans may need to adapt to what is actually found.
Can You Remove Any Wall During a Remodel?
No.
Some walls may be structural while others may be non-structural partitions.
Homeowners should not assume a wall can be removed simply because it appears thin or does not look important.
Removing or modifying a structural wall can affect the building.
Therefore, appropriate professional evaluation should happen before major wall changes are made.
When Is Structural Evaluation Important?
Structural evaluation may be needed when remodeling affects important parts of the building.
Examples may include:
- Removing walls
- Changing major openings
- Modifying floors
- Changing roof support
- Home Additions
- Significant structural alterations
The exact level of evaluation depends on the project.
Homeowners should not rely on general online advice for structural decisions.
Qualified professionals should review project-specific conditions when required.
Why Does Framing Matter in Basement Finishing?
Basement Finishing often requires new interior walls, room divisions, doors, and ceiling coordination.
Framing helps create those spaces.
However, basement conditions may also involve moisture, utilities, and existing structural elements.
Those conditions should be evaluated before new walls cover them.
KCB Construction provides Basement Finishing along with Framing and other interior construction services.
Why Is Framing Important in Kitchen Remodeling?
Kitchen layouts depend heavily on wall and opening locations.
Framing can affect:
- Cabinets
- Appliances
- Plumbing
- Electrical
- Doors
- Windows
- Islands where applicable
A wall that moves even slightly can affect cabinet dimensions or appliance clearances.
Therefore, kitchen plans should be coordinated with Framing before later finishes begin.
KCB Construction provides Kitchen Remodeling and Framing services.
Why Is Framing Important in Bathroom Remodeling?
Bathrooms often combine walls, plumbing, tile, doors, and fixtures in a compact space.
Framing may influence:
- Shower locations
- Tubs
- Vanities
- Doors
- Niches
- Plumbing
- Tile
- Lighting
Small layout changes can affect several trades.
Therefore, accurate framing is especially important in bathrooms where space may be limited.
KCB Construction provides Bathroom Remodeling and Tile Installation services.
How Does Framing Support Home Additions?
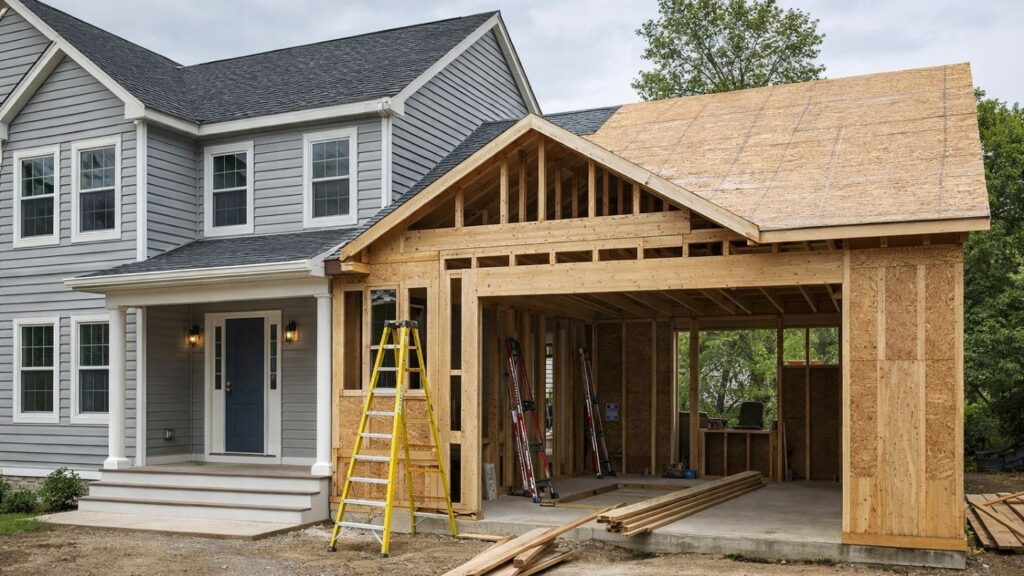
Home Additions require new framing to create walls, floors, roof systems, and openings.
The new work must also connect appropriately with the existing structure.
Framing can influence how the addition meets existing floors, walls, roofs, windows, and doors.
These connections often require careful coordination.
KCB Construction provides Home Additions and Framing services for residential projects.
Structural design and calculations should be handled by qualified professionals where required.
When Should You Talk to a Framing Contractor?
Homeowners may benefit from contractor input before walls and openings are finalized.
Early discussions can identify practical construction conflicts.
A Framing contractor may help identify:
- Layout conflicts
- Construction sequencing
- Existing conditions
- Trade coordination
- Openings
- Wall transitions
- Finish relationships
- Practical construction constraints
However, a contractor does not replace architects, engineers, designers, licensed trades, or local authorities where those professionals are required.
KCB Construction provides Framing and related construction services in Woburn, Middlesex County, and the Greater Boston Area.
Existing homes in New England may include previous renovations, uneven surfaces, or older construction that affects how new framing connects to existing conditions.
Careful planning can help identify those relationships before walls are closed.
Once the layout, openings, utilities, and existing conditions are understood, homeowners can more clearly evaluate framing quality, common mistakes, construction sequencing, inspections, workmanship, and contractor responsibilities.
What Does Quality Framing Look Like?
Quality Framing should create a reliable physical layout for the construction stages that follow.
Homeowners may notice visible signs such as:
- Consistent alignment
- Predictable openings
- Appropriate wall placement
- Clean transitions
- Organized connections
- Preparation for later trades
However, visible appearance alone does not confirm structural compliance.
Structural work should be evaluated by qualified professionals or inspectors where required.
What Are the Most Common Framing Mistakes in Remodeling?
Framing mistakes can affect several later construction stages.
Common problems may include:
- Inaccurate wall placement
- Poorly planned openings
- Failing to coordinate cabinets
- Ignoring plumbing conflicts
- Ignoring electrical needs
- Poor door planning
- Poor window coordination
- Uneven transitions
- Ignoring finish thicknesses
- Modifying framing without proper evaluation
- Covering unexpected damage
- Poor communication between trades
For example, a misplaced opening may affect a door, cabinet, switch, or trim detail.
Therefore, small errors during Framing can become more noticeable after finishes are installed.
Why Is Measuring So Important Before Framing Begins?
Remodeling connects new construction with existing conditions.
That makes accurate dimensions important before walls and openings are finalized.
Measurements may need to coordinate with:
- Plans
- Cabinets
- Appliances
- Doors
- Windows
- Fixtures
- Built-ins
- Flooring transitions
A cabinet plan, for example, may depend on the final wall location.
Likewise, a door opening may need to coordinate with flooring and trim.
The exact measuring process should be handled appropriately for the project.
Why Should Framing Be Checked Before Drywall?
Framing becomes much less visible after drywall is installed.
Before walls are closed, project teams may need to confirm that the layout and openings are ready for later work.
This may include reviewing relationships between Framing and plumbing, electrical, HVAC, cabinets, doors, or windows.
However, contractor review does not replace required official inspections.
Structural or regulated work should still follow the applicable professional and inspection process.
How Does Framing Affect Finish Carpentry?
Finish Carpentry depends heavily on predictable walls and transitions.
Framing can influence:
- Baseboards
- Door casing
- Window trim
- Crown molding
- Built-ins
- Shelving
- Custom details
For example, an uneven wall can make built-in cabinetry more difficult to fit cleanly.
Likewise, irregular openings can affect door and window trim.
KCB Construction provides Finish Carpentry as part of its interior remodeling services.
Coordinating Framing and Finish Carpentry helps create cleaner final transitions.
How Can Poor Framing Become Visible After the Remodel?
Some framing problems may become noticeable only after finishes are installed.
Possible visible effects may include:
- Uneven walls
- Difficult cabinet alignment
- Inconsistent trim
- Awkward door openings
- Uneven tile transitions
- Gaps at built-ins
- Irregular ceiling lines
However, these signs do not automatically prove that Framing is the cause.
Existing conditions, finish installation, and other construction factors may also influence the result.
A project-specific evaluation is needed before assigning the cause.
How Does Framing Affect Construction Sequencing?
Framing often creates the physical layout that later trades depend on.
Once walls and openings are established, other systems can be coordinated around them.
These may include:
- Plumbing
- Electrical
- HVAC
- Insulation
- Drywall
- Cabinets
- Tile
- Flooring
- Painting
- Finish Carpentry
For example, electrical locations may depend on door and cabinet placement.
Likewise, drywall cannot be completed until appropriate wall systems and required inspections are ready.
Actual sequencing varies by project.
What Should Happen When Unexpected Framing Conditions Are Found?
Unexpected conditions should be evaluated before they are covered.
Work in the affected area may need to pause while the issue is understood.
Possible findings may include:
- Previous alterations
- Damaged materials
- Unusual connections
- Moisture concerns
- Utility conflicts
These conditions should not be diagnosed from appearance alone.
Depending on the issue, contractors, engineers, architects, licensed trades, inspectors, or local authorities may need to be involved.
Why Can Older Homes Require More Framing Coordination?
Some older homes may contain conditions that complicate remodeling.
These can include:
- Previous renovations
- Uneven surfaces
- Changed layouts
- Older construction methods
- Concealed repairs
- Unusual transitions
This does not mean every older home has framing problems.
However, remodeling in an existing New England home may require more coordination between old and new construction.
Floor levels, wall alignment, and previous alterations may all influence how new Framing connects to the house.
How Does Framing Affect New Interior Finishes?
Wall placement and alignment influence many interior finishes.
These may include:
- Drywall
- Painting
- Tile
- Flooring
- Trim
- Cabinetry
- Doors
A wall that is slightly out of position may affect several of these elements at once.
Therefore, accurate Framing helps later finish work follow the intended layout.
KCB Construction provides All Interior Finishes as part of its broader remodeling services.
Should Framing Be Planned Around Furniture and Storage?
Yes, where practical.
Construction planning should support how a room will actually be used.
Framing may influence:
- Wall placement
- Closet locations
- Door swings
- Built-ins
- Media walls
- Shelving
For example, a door swing should not unnecessarily block planned storage.
A built-in may also need a specific wall location or opening.
Function should therefore be considered before Framing is finalized.
How Does Framing Affect Open-Concept Remodeling?
Open-concept remodeling may involve modifying or removing walls.
However, homeowners should never assume a wall is non-structural.
Some walls may support parts of the building, while others may function only as partitions.
Structural evaluation may be required before major openings or wall changes are made.
No wall should be removed based only on appearance.
What Role Does Framing Play in Home Additions?
Home Additions depend heavily on Framing.
New walls, floors, roof systems, doors, and windows all require a coordinated physical framework.
The new structure must also connect appropriately with the existing home.
That connection may involve floor levels, wall locations, rooflines, openings, and exterior systems.
KCB Construction provides Home Additions, New Construction, and Framing services.
Structural design should be handled by appropriate professionals when required.
Is Framing Different in New Construction and Remodeling?
Yes, although many principles overlap.
New Construction often begins with a planned structure built from the ground up.
Remodeling must work around existing walls, floors, utilities, and previous construction.
That means existing conditions play a larger role.
For example, a new wall may need to connect with an older floor or ceiling that is not perfectly level.
KCB Construction provides both New Construction and Framing services.
How Should Homeowners Evaluate a Framing Contractor?
Homeowners should ask how the contractor plans to coordinate Framing with the rest of the project.
Useful questions include:
- What is included in the scope?
- How is the layout confirmed?
- How are existing conditions handled?
- Who coordinates wall openings?
- When is structural evaluation needed?
- How are other trades coordinated?
- Who supplies materials?
- Who handles permits?
- Who coordinates inspections?
- Is cleanup included?
- How are changes communicated?
- How are change orders handled?
Homeowners should understand what is included and excluded before work begins.
Clear expectations help reduce confusion later.
Why Is Professional Coordination Important for Framing?
Framing interacts with many parts of a remodeling project.
These may include:
- Architecture
- Engineering
- Plumbing
- Electrical
- HVAC
- Drywall
- Cabinets
- Tile
- Flooring
- Finish Carpentry
One framing decision may affect several later trades.
For example, moving a wall can affect plumbing, electrical locations, cabinet dimensions, flooring, and trim.
Professional coordination helps identify these relationships before later stages are completed.
KCB Construction provides Framing and related construction services for homeowners and businesses in Woburn, Middlesex County, and the Greater Boston Area.
What Should You Confirm Before Framing Work Begins?
Before Framing begins, homeowners should review the major project relationships.
Confirm:
- Project scope
- Layout
- Wall locations
- Door locations
- Window locations
- Cabinet plans where relevant
- Plumbing needs
- Electrical needs
- HVAC coordination
- Structural evaluation where required
- Permits
- Material responsibilities
- Inspection responsibilities
- Communication
- Cleanup
This list is intended for planning, not as a technical framing guide.
Structural and regulated work should still be handled by appropriate professionals.
Frequently Asked Questions About Framing
Why Is Framing Important in Remodeling?
Framing establishes walls, openings, dimensions, and physical support conditions that later construction stages depend on.
It can influence drywall, cabinets, doors, tile, flooring, trim, and other finishes.
Can Framing Affect Cabinets and Doors?
Yes.
Wall alignment and opening dimensions can influence how cabinets, doors, built-ins, and trim fit into a remodeled space.
Early coordination can help reduce conflicts later.
Can I Remove a Wall During Remodeling?
Not without proper evaluation.
Some walls may be structural while others may be partitions.
Homeowners should obtain appropriate professional evaluation before removing or significantly modifying walls.
Does Framing Affect Plumbing and Electrical Work?
Yes.
Wall and floor layouts affect where plumbing and electrical systems can be coordinated.
However, homeowners should not cut or modify framing to solve utility conflicts without professional guidance.
How Do I Know if Existing Framing Is Damaged?
Visible or suspected problems should be evaluated by qualified professionals.
Moisture, previous alterations, cracking, or unusual conditions may require further review.
The cause should not be diagnosed from appearance alone.
Is Framing Important for Basement Remodeling?
Yes.
Basement Finishing may require Framing for room divisions, doors, storage areas, ceilings, and other interior elements.
Existing moisture and structural conditions should be considered before new walls cover them.
Should I Hire a Professional for Framing?
Professional Framing can be especially important when remodeling involves wall changes, structural work, complicated openings, existing conditions, or coordination with several trades.
The right level of professional involvement depends on the project.
Why Is Proper Framing Essential to a Successful Remodel?
Framing creates the physical layout that many later construction stages depend on.
Walls, openings, doors, cabinets, drywall, utilities, flooring, tile, and trim can all be influenced by early framing decisions.
Careful planning helps the new work connect more effectively with existing conditions.
Accurate execution also gives later trades a more predictable framework to work from.
Professional evaluation is especially important when structural walls, major openings, floors, roofs, or other building systems are affected.
Thoughtful Framing creates a stronger foundation for the rest of the remodeling project.
Contact KCB Construction Today to discuss Framing, remodeling layouts, wall changes, door and window openings, Home Additions, Basement Finishing, kitchen or bathroom remodeling, New Construction, and interior finish coordination. We serve Woburn and the Greater Boston Area with thoughtful planning, quality workmanship, personalized service, and professional project execution.