Introduction
Basement Finishing can turn underused square footage into a practical part of the home for work, relaxation, storage, entertainment, or other needs.
The best result depends on moisture conditions, layout, lighting, utilities, finishes, and how the homeowner plans to use the space.
An unfinished basement may already offer valuable area.
However, creating a comfortable lower level should begin with existing conditions rather than colors, furniture, or decoration.
Author: KCB Construction Editorial Team
Updated: November 2026
KCB Construction has 10 years of experience serving clients in the United States through residential and commercial construction and remodeling services.
What Does Basement Finishing Actually Mean?
Basement Finishing generally means converting an unfinished or partially finished lower level into a more functional interior space.
The scope may involve:
- Framing
- Finished walls
- Ceilings
- Flooring
- Lighting
- Painting
- Finish Carpentry
- Doors
- Storage
- Interior finishes
However, every basement is different.
Existing walls, utilities, moisture conditions, access, ceiling conditions, and intended use can all influence the project.
Why Can a Finished Basement Be So Useful?
A finished basement may provide additional functional space without changing how the main floors are organized.
Possible uses include:
- Family room
- Home office
- Exercise area
- Entertainment space
- Hobby room
- Playroom
- Storage
- Multipurpose room
For example, a family may use one area for movies while another section provides organized storage.
However, not every basement is appropriate for every use.
The layout should reflect the actual property conditions.
What Should Homeowners Evaluate Before Basement Finishing?
Planning should begin with the existing basement.
Important items may include:
- Moisture conditions
- Foundation or wall concerns
- Existing utilities
- Ceiling height
- Stairs
- Windows
- Electrical service
- Plumbing
- HVAC
- Floor condition
- Structural conditions
- Access
- Planned room use
Visible finishes should come after major existing conditions are understood.
This helps homeowners make design decisions based on the real space rather than appearance alone.
Why Should Moisture Be Addressed Before Basement Finishing?
Moisture deserves attention before new walls, flooring, or other finishes cover existing surfaces.
Lower levels can be affected by different moisture sources.
These may include groundwater, exterior drainage conditions, plumbing leaks, or condensation.
However, appearance alone does not identify the cause.
Recurring water intrusion or active moisture should be evaluated before Basement Finishing moves forward.
Paint, flooring, and finished walls should not be treated as solutions to an unresolved moisture problem.
Can You Finish a Basement That Has Moisture Problems?
Possibly, but active moisture should generally be understood and addressed first.
The appropriate response depends on the source and property conditions.
For example, condensation and exterior water intrusion may require very different evaluations.
Therefore, homeowners should avoid assuming one moisture solution works for every basement.
Qualified professional evaluation may be appropriate before finishes are installed.
How Should Basement Layout Be Planned?
The layout should respond to the basement that already exists.
Unlike a completely open new structure, basements often contain fixed features that influence room placement.
These may include:
- Stairs
- Columns
- Mechanical equipment
- Windows
- Utilities
- Doors
- Storage
- Ceiling conditions
- Traffic paths
For example, a furnace or electrical panel may affect where storage or walls can reasonably be located.
Working around fixed elements is a normal part of Basement Finishing.
Should a Finished Basement Have One Open Space or Several Rooms?
Either approach may work.
An open layout can support flexible activities and easier visual flow.
Separate rooms may provide privacy and clearer functions.
The decision may depend on:
- Household needs
- Basement size
- Windows
- Utilities
- Storage
- Intended use
For example, a home office may benefit from separation.
Meanwhile, a family entertainment area may work well as a larger open space.
There is no universal layout that fits every basement.
How Can a Basement Become a Family Room?
Basement Finishing can create a secondary living area for relaxing, watching movies, playing games, or spending time together.
Planning may consider:
- Seating
- Lighting
- Media area
- Storage
- Flooring
- Circulation
- Nearby utilities
The space should be designed around how the household actually plans to use it.
For example, storage for games or electronics may be more useful than decorative features that do not support daily use.
Can a Basement Become a Home Office?
Yes, depending on the conditions.
A basement office may offer separation from busier areas of the home.
Planning may include:
- Lighting
- Privacy
- Outlets
- Internet needs
- Storage
- Background noise
- Comfort
- Room layout
A workspace has different needs from a family room.
Therefore, deciding the intended use early can help guide later Basement Finishing choices.
Can a Finished Basement Become a Guest Area?
Potentially.
A finished lower level may provide a comfortable area for occasional guests.
However, a general guest space is not the same as a legally recognized bedroom.
Adding a bed does not automatically make a basement room a legal bedroom.
Building, safety, emergency escape, and other local requirements may apply.
Homeowners should verify current requirements with qualified professionals and the appropriate local authority before designing a basement bedroom.
How Can Basement Finishing Improve Storage?
A finished basement does not have to eliminate practical storage.
In fact, storage can be designed into the project from the beginning.
Options may include:
- Closets
- Built-ins
- Shelving
- Utility storage
- Concealed storage
- Organized zones
Built-ins can help use wall space efficiently while keeping frequently used items accessible.
KCB Construction provides Finish Carpentry that can be coordinated with Basement Finishing.
However, storage should not block required access to mechanical or service equipment.
Why Is Framing Important in Basement Finishing?
Framing helps establish the physical layout of many finished basements.
It may define:
- Room divisions
- Walls
- Door openings
- Closets
- Soffits
- Finished areas
However, Framing must work around existing conditions.
Utilities, windows, stairs, mechanical systems, and structural elements may influence where walls can be located.
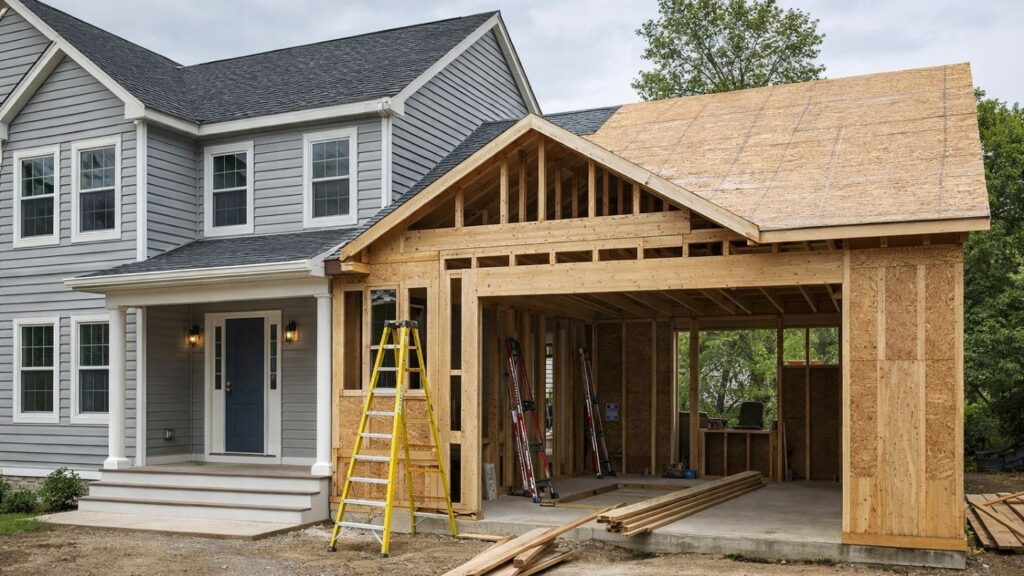
KCB Construction provides Framing as part of its construction and remodeling services.
Structural or regulated changes should be evaluated by appropriate professionals where required.
How Do Existing Utilities Affect Basement Layout?
Basements often contain systems that serve the rest of the home.
These may include:
- Plumbing
- Electrical panels
- Wiring
- HVAC equipment
- Ducts
- Water heaters
- Other mechanical systems
These elements may influence wall placement, ceiling design, storage, and access.
Finishing should not make important service areas unnecessarily difficult to reach.
In addition, regulated utilities should be handled by qualified trades where required.
How Should Plumbing Be Considered During Basement Finishing?
Plumbing can significantly affect project scope.
A basement bathroom, sink, laundry area, or other plumbing feature may require additional planning.
Existing pipe locations can influence where certain rooms are practical.
However, homeowners should not assume plumbing can be relocated anywhere without evaluation.
Licensed trades and applicable permits may be required depending on the work and jurisdiction.
How Should Electrical Planning Be Considered?
Finished spaces may need more electrical planning than an unfinished storage area.
Possible needs include lighting, outlets, switches, entertainment equipment, and office devices.
These needs should be considered before walls and ceilings are completed.
However, this does not mean homeowners should perform electrical modifications themselves.
Electrical work should follow current requirements and be handled by qualified professionals where required.
How Does Lighting Affect a Finished Basement?
Lighting can strongly influence how comfortable a finished basement feels.
Some lower levels receive less natural light than upper floors.
Planning may include:
- Existing windows
- General lighting
- Task lighting
- Accent lighting
- Wall colors
- Ceiling finishes
- Room use
For example, an office may need different lighting from a movie area.
Therefore, lighting should reflect how each zone will function.
How Can Interior Painting Change a Basement?
Interior Painting can influence brightness, warmth, contrast, and visual continuity.
Wall color should work with the rest of the room.
That may include:
- Flooring
- Lighting
- Trim
- Furniture
- Ceiling
- Room use
A color that appears bright upstairs may look different in a basement with less daylight.
Therefore, lighting conditions should be considered before finalizing colors.
KCB Construction provides Painting services that can be coordinated with Basement Finishing.
What Flooring Works in a Finished Basement?
There is no single flooring material that is best for every basement.
Selection should respond to the actual conditions and intended use.
Important factors include:
- Moisture conditions
- Substrate
- Comfort
- Room use
- Maintenance
- Transitions
- Manufacturer guidance
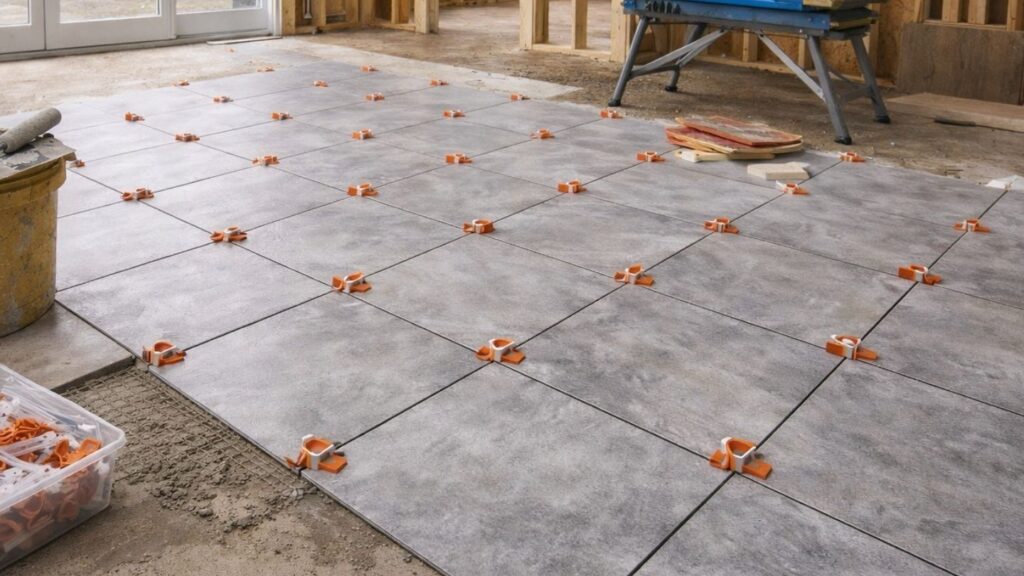
Tile may be appropriate in some projects.
Other flooring systems may work better in different conditions.
KCB Construction provides Tile Installation where tile fits the design and project requirements.
Why Does Ceiling Planning Matter?
Basement ceilings often contain systems that need to be considered during design.
These may include:
- Ducts
- Pipes
- Wiring
- Beams
- Lighting
- Access points
- Room height
Different ceiling approaches may work for different basements.
The goal is to coordinate appearance with existing systems and future access needs.
Therefore, ceiling decisions should not be made based on appearance alone.
How Can Finish Carpentry Improve a Basement?
Finish Carpentry can add both function and visual detail.
It may include:
- Baseboards
- Door casing
- Shelving
- Built-ins
- Storage
- Trim
For example, custom shelving can create organized storage without making the room feel like an unfinished utility area.
Trim can also help new walls and doors feel connected to the rest of the home.
KCB Construction provides Finish Carpentry as part of its interior construction services.
How Should Basement Finishes Work Together?
A finished basement should feel like one coordinated space.
Flooring, walls, Painting, trim, doors, lighting, tile, built-ins, and other materials should be considered together.
Colors and finishes do not need to match the upper floors exactly.
However, consistent design choices can help the lower level feel intentional rather than disconnected.
KCB Construction provides All Interior Finishes, allowing several visible parts of Basement Finishing to be coordinated.
When Should You Talk to a Basement Finishing Contractor?
Contractor input can be useful before major layout and material decisions are finalized.
This is especially true when the project involves:
- Moisture concerns
- New rooms
- Bathrooms
- Wall changes
- Utilities
- Flooring
- Ceilings
- Multiple trades
- Extensive finishes
A contractor can help identify how these parts of the project interact.
KCB Construction provides Basement Finishing and related remodeling services in Woburn, MA, Middlesex County, and the Greater Boston Area.
Existing New England homes may contain previous renovations, older utilities, or lower-level conditions that affect planning.
Once these conditions are understood, homeowners can better evaluate room-specific layouts, workmanship, permits, common mistakes, contractor responsibilities, maintenance, and final project preparation.
What Does Quality Basement Finishing Look Like?
Quality Basement Finishing should make the lower level feel intentional, practical, and connected to the rest of the home.
That may involve:
- Intentional layout
- Clean wall transitions
- Coordinated ceilings
- Appropriate flooring
- Organized lighting
- Finished doors and trim
- Practical storage
- Coordinated utilities
- Consistent interior finishes
However, existing basement conditions can influence the final result.
Older walls, uneven floors, utilities, previous renovations, or limited ceiling areas may require thoughtful adjustments.
Therefore, quality should be evaluated by how well the finished space responds to real conditions.
What Are the Most Common Basement Finishing Mistakes?
Many problems begin when homeowners focus on finishes before understanding the basement itself.
Common mistakes may include:
- Ignoring moisture problems
- Planning rooms before evaluating utilities
- Covering damaged surfaces
- Poor lighting planning
- Insufficient storage planning
- Awkward door placement
- Ignoring floor transitions
- Failing to coordinate HVAC
- Poor electrical planning
- Blocking access to equipment
- Choosing materials without considering basement conditions
- Failing to coordinate trades
These issues can affect both daily use and future maintenance.
For example, a closet that blocks service access may create complications later.
Likewise, poor lighting can make an otherwise attractive finished space feel less useful.
How Can a Finished Basement Become a Flexible Family Space?
A finished basement can support several activities instead of serving only one purpose.
That flexibility can become valuable as household needs change.
The space may support:
- Entertainment
- Family gatherings
- Children’s activities
- Hobbies
- Reading
- Flexible furniture
- Storage
For example, an open area might function as a playroom today and a media space later.
Basement Finishing can support that adaptability when layout and storage are planned carefully.
How Can a Basement Support Working From Home?
A basement can potentially create separation from busier areas upstairs.
That may make it useful for remote work.
Planning may consider:
- Privacy
- Lighting
- Outlets
- Connectivity
- Sound
- Storage
- Background setup
- Flexible furniture
Lighting and comfort can be especially important when the office is used for several hours each day.
Electrical and connectivity needs should be planned with qualified professionals where required.
Can a Basement Become an Exercise or Wellness Space?
Yes, depending on the basement and planned equipment.
A workout area may need different conditions from an office or family room.
Consider:
- Flooring
- Ceiling height
- Ventilation
- Lighting
- Equipment layout
- Room use
Heavy or specialized equipment may create additional requirements.
Therefore, homeowners should verify equipment and structural needs where relevant instead of assuming every basement supports every setup.
Can a Basement Include a Bathroom?
Potentially.
A basement bathroom can make the finished level more convenient, especially if it is used for guests, entertainment, or extended daily use.
However, feasibility depends on plumbing conditions, layout, ventilation, permits, and project-specific factors.
KCB Construction provides Bathroom Remodeling and Tile Installation that can be coordinated with Basement Finishing.
Plumbing work should be handled by qualified professionals where required.
Can a Finished Basement Include a Guest Bedroom?
Possibly, but a finished room is not automatically a legal bedroom.
A space used casually for guests may be different from a bedroom recognized under applicable building requirements.
Emergency escape, light, ventilation, fire safety, and other requirements may apply.
Homeowners should verify current local requirements with the appropriate authorities and qualified professionals before designing a basement bedroom.
Why Do Permits and Inspections Matter in Basement Finishing?
Some Basement Finishing projects may involve work that requires permits or inspections.
The requirements depend on project scope and jurisdiction.
Potentially regulated work may involve:
- Structural changes
- Electrical work
- Plumbing
- HVAC
- New rooms
- Bathrooms
- Egress changes
However, not every project has the same requirements.
Homeowners should confirm current permit and inspection requirements with the appropriate local authority before construction begins.
How Should Homeowners Think About Basement Egress?
Egress relates to safe access and emergency escape from certain spaces.
Requirements can depend on how a room will be used and the applicable building rules.
This can be especially important when bedrooms are considered.
Homeowners should not rely on assumptions about existing windows or openings.
Current local requirements should be verified before bedroom or related design decisions are finalized.
How Does HVAC Affect Basement Comfort?
A finished basement may need heating, cooling, ventilation, or airflow planning.
The exact needs depend on the existing home and intended use of the space.
An office used daily may have different comfort needs from occasional storage.
Likewise, a family room may require different planning from an exercise area.
Qualified HVAC professionals can evaluate the existing system when changes are needed.
Why Does Access to Mechanical Equipment Matter?
Many basements contain equipment that must remain serviceable.
Finishing should not make important systems difficult to reach.
Examples may include:
- Electrical panels
- Water heaters
- HVAC equipment
- Shutoffs
- Other serviceable systems
Walls, storage, and closets should be planned around these areas.
Applicable access requirements should be confirmed with the relevant professionals and authorities.
How Can Storage Be Built Into the Basement Design?
Storage can be incorporated without making the entire basement feel like a utility room.
Possible solutions may include:
- Closets
- Built-ins
- Shelving
- Under-stair areas where appropriate
- Cabinets
- Dedicated utility storage
Built-ins can help organize books, games, electronics, or household items.
KCB Construction provides Finish Carpentry that can be coordinated with Basement Finishing.
How Can a Basement Feel Like Part of the Rest of the Home?
Design continuity can help the basement feel intentional instead of separate from the rest of the house.
Consider:
- Flooring
- Wall colors
- Doors
- Trim
- Lighting
- Cabinetry
- Hardware
- Interior finishes
The finishes do not need to copy the upper floors exactly.
However, repeating certain colors, trim details, or materials can create a stronger visual connection.
KCB Construction provides All Interior Finishes and Painting services that can support this coordination.
Should Basement Finishes Match the Upstairs?
Not necessarily.
A basement can have its own personality while still relating to the rest of the home.
Homeowners may coordinate:
- Color palette
- Trim
- Doors
- Flooring
- Hardware
- Overall style
For example, the basement may use different flooring while repeating similar trim or wall colors.
The goal is visual connection, not complete duplication.
How Should Basement Flooring Be Chosen?
Flooring should be selected according to the actual basement conditions and intended use.
Important factors include:
- Moisture conditions
- Substrate
- Room use
- Comfort
- Maintenance
- Transitions
- Manufacturer guidance
No single material works best in every basement.
Tile Installation may be appropriate in some projects, while other flooring systems may better suit different conditions.
What Should Homeowners Know About Basement Walls?
Finished walls often need to work around existing foundation walls, windows, utilities, framing, and other conditions.
That makes planning more complex than simply creating new partitions.
Existing moisture or damage should be evaluated before walls cover the area.
Structural, insulation, and moisture-management decisions should also be handled according to project requirements and qualified guidance.
How Should Basement Ceilings Be Planned?
Basement ceilings often contain several systems.
These may include:
- Ducts
- Pipes
- Wiring
- Beams
- Lighting
- Service access
- Height changes
A ceiling should support both appearance and practical access needs.
For example, hiding every utility may not always be the best choice if future service becomes difficult.
The right approach depends on the basement.
Can Basement Finishing Work With Future Home Needs?
Yes.
A flexible layout can adapt as household needs change.
Possible future uses may include:
- Home office
- Family room
- Hobby space
- Guest use
- Exercise area
- Storage
- Children’s activities
Planning for flexibility can reduce the need to redesign the entire basement when priorities change.
Therefore, permanent features should support realistic long-term use.
What Should Homeowners Ask Before Hiring a Basement Finishing Contractor?
Homeowners should understand the full project scope before work begins.
Useful questions include:
- What is included in the project?
- How are moisture concerns handled?
- How will the layout be planned?
- Is Framing included?
- How are utilities coordinated?
- Who handles electrical work?
- Who handles plumbing?
- How is HVAC addressed?
- What ceiling work is included?
- What flooring is included?
- Is Painting included?
- Is Finish Carpentry included?
- Who coordinates permits?
- Who coordinates inspections?
- Who provides materials?
- Is cleanup included?
- How are change orders handled?
- How will communication work?
Understanding exclusions is just as important.
For example, a proposal may include finished walls but exclude certain utility changes.
Clear scope helps homeowners compare projects more accurately.
Why Is Professional Coordination Important During Basement Finishing?
Basement Finishing may involve several trades working in a limited area.
These can include:
- Framing
- Plumbing
- Electrical
- HVAC
- Drywall
- Flooring
- Tile Installation
- Painting
- Doors
- Finish Carpentry
One decision can affect several later stages.
For example, moving a wall can affect outlets, lighting, flooring, doors, trim, and mechanical access.
KCB Construction provides Basement Finishing and related remodeling services for homeowners and businesses in Woburn, MA, Middlesex County, and the Greater Boston Area.
Professional coordination helps connect each stage of the project.
What Should You Confirm Before Basement Finishing Begins?
Before construction begins, homeowners should review the major project conditions and decisions.
Confirm:
- Intended room use
- Moisture conditions
- Layout
- Utilities
- Structural concerns
- Ceiling conditions
- Windows
- Stairs
- Flooring
- Lighting
- Electrical needs
- Plumbing needs
- HVAC
- Storage
- Permits
- Inspections
- Finish selections
- Communication
- Cleanup
This list is intended for project planning rather than DIY construction.
Technical or regulated work should be handled by appropriate qualified professionals.
Frequently Asked Questions About Basement Finishing
Is Basement Finishing Worth Considering if I Need More Usable Space?
Yes, when existing conditions and project scope support the planned use.
Basement Finishing can create functional areas for work, recreation, storage, hobbies, or family activities.
The appropriate design depends on the basement.
What Can a Finished Basement Be Used For?
A finished basement may support family rooms, offices, exercise areas, hobbies, entertainment, storage, or flexible multipurpose areas.
The best use depends on layout, utilities, light, access, and household needs.
Can I Finish a Basement With Moisture Problems?
Active moisture concerns should generally be evaluated and addressed before finishes are installed.
The correct response depends on the source and property conditions.
A qualified professional may be needed to determine the appropriate approach.
Can a Finished Basement Have a Bedroom?
Potentially, but a finished room is not automatically a legal bedroom.
Safety, emergency escape, building, light, ventilation, and local requirements may apply.
Current rules should be verified before the room is designed as a bedroom.
Does Basement Finishing Require Permits?
Permit requirements depend on the project scope and local jurisdiction.
Work involving utilities, structural changes, bathrooms, new rooms, or other regulated systems may have specific requirements.
Homeowners should verify current rules with the appropriate authority.
What Flooring Is Best for a Finished Basement?
There is no single best flooring material for every basement.
Selection depends on moisture conditions, substrate, room use, comfort, maintenance, transitions, and manufacturer guidance.
The actual basement conditions should guide the decision.
Should I Hire a Professional for Basement Finishing?
Professional coordination can be especially useful when Basement Finishing involves several rooms, utilities, bathrooms, Framing, permits, moisture concerns, or multiple trades.
The level of professional involvement should reflect the project complexity.
How Can Basement Finishing Make Your Home More Functional?
Basement Finishing can turn an underused lower level into space that supports work, relaxation, entertainment, storage, hobbies, or changing household needs.
However, useful space begins with understanding the basement itself.
Moisture conditions, layout, utilities, lighting, ceilings, flooring, and access all influence what can be created.
Thoughtful design also helps Framing, Painting, Tile Installation, Finish Carpentry, and other finishes work together.
Ultimately, successful Basement Finishing combines practical planning with coordinated construction and finishes.
Contact KCB Construction Today to discuss Basement Finishing, family rooms, offices, storage, bathrooms, flooring, Framing, Painting, Tile Installation, Finish Carpentry, and interior finish coordination. We serve Woburn, MA and the Greater Boston Area with thoughtful planning, quality workmanship, personalized service, and professional project execution.