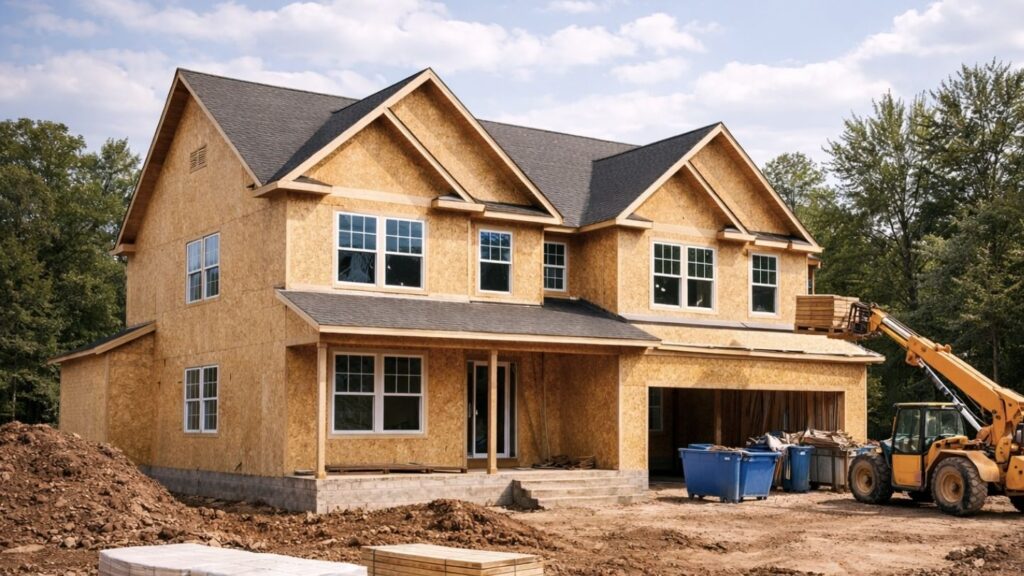
Introduction
Neither choice is automatically better. Home Additions may make sense when you like your property and neighborhood but need more functional space. Moving may be more practical when the current home cannot support the desired expansion or no longer fits your broader long-term needs.
Needing more space does not automatically mean you need a new address.
For some homeowners, expanding the current house can solve a specific space problem while preserving a location they already enjoy.
However, an addition should only move forward after the property, structure, zoning, utilities, household needs, and project scope are evaluated.
Author: KCB Construction Editorial Team
Updated: September 2026
KCB Construction has 10 years of experience serving clients in the United States through residential and commercial construction and remodeling.
Its services include Home Additions, framing, siding, painting, finish carpentry, interior finishes, and other construction work.
Why Do Homeowners Consider Home Additions?
Homeowners often consider Home Additions when their current house still works in many ways but no longer provides enough functional space.
The need may come from changes in family size, work habits, storage, or long-term living plans.
Common reasons include:
- A growing family
- Another bedroom
- A home office
- A larger kitchen
- A family room
- Guest space
- Better storage
- Space for aging parents
- Lifestyle changes
- More flexible living areas
The goal should be to solve a clear problem.
For example, a family may love its neighborhood but need an additional bedroom.
Another household may have enough bedrooms but lack a practical gathering space.
Therefore, Home Additions should begin with function rather than simply adding square footage.
When Does Staying in Your Current Home Make Sense?
Staying may make sense when the property, neighborhood, and location already meet important household priorities.
More space may be the primary missing piece.
Homeowners may value:
- Their neighborhood
- Proximity to work
- School considerations
- Established community
- Familiar surroundings
- Existing yard space
- Previous improvements
- Family connections nearby
- Location convenience
These are lifestyle considerations rather than guaranteed financial benefits.
For example, homeowners who have already remodeled their kitchen or basement may prefer to build on those investments rather than start over elsewhere.
Emotional attachment can matter too.
A house may contain years of family memories, familiar routines, and relationships with neighbors.
When location is a major reason to stay, Home Additions can be worth evaluating before deciding to move.
When Might Looking for a Bigger House Make More Sense?
Moving may deserve consideration when the existing property cannot reasonably support the space or lifestyle the household wants.
For example, a homeowner may want much more space than the lot or structure can accommodate.
Moving may also deserve consideration when:
- The lot creates major constraints
- The desired addition is not feasible
- The current layout has broader problems
- A different location is desired
- Outdoor space needs have changed
- The household wants a different property type
- Long-term plans no longer match the home
However, moving is not automatically easier or less expensive.
It simply represents a different solution.
The decision should compare the limitations of the current house with realistic housing options elsewhere.
How Much Additional Space Do You Actually Need?
Before designing a home addition, define exactly what problem the existing house is failing to solve.
Ask:
- Do we need another bedroom?
- Do we need a larger kitchen?
- Is a home office the priority?
- Would a family room solve the problem?
- Do we need more storage?
- Do we want a primary suite?
- Do guests need more privacy?
- Do we need multigenerational space?
These questions help clarify whether the project requires a modest room addition or a broader home expansion.
For example, poor storage alone may not require a major structural addition.
Meanwhile, adding a bedroom and bathroom may involve a much broader construction scope.
Therefore, space planning should begin with household needs rather than a target number of square feet.
What Types of Home Additions Can Homeowners Consider?
Home Additions can take many forms depending on the property and intended use.
Possible options include:
- Bedroom addition
- Family room addition
- Kitchen expansion
- Primary suite addition
- Home office addition
- Mudroom addition
- Second-story addition
- Expanded living area
No type of addition is suitable for every property.
A ground-level addition may depend on available lot area and zoning.
A second-story addition can involve different structural, stair, roof, and layout considerations.
Therefore, homeowners should evaluate feasibility before becoming committed to one design.
Is a Home Addition the Same as Remodeling Existing Space?
No.
Remodeling generally changes or improves space that already exists within the home.
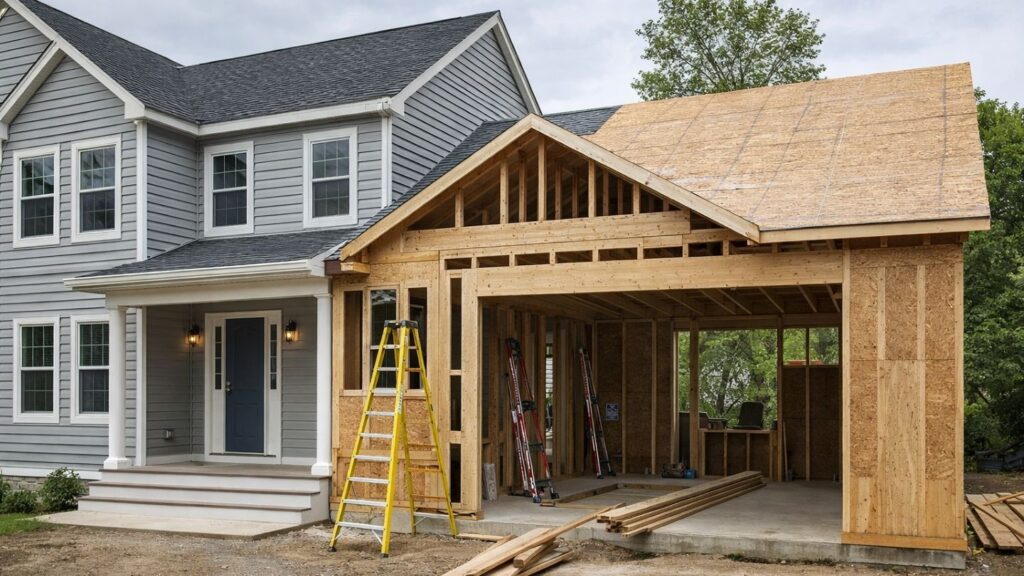
Home Additions create new building area or physically expand the structure.
That difference can significantly affect project complexity.
Depending on the design, an addition may involve:
- Site preparation
- Foundation work
- Framing
- Roofing
- Siding
- Windows
- Insulation
- Electrical work
- Plumbing
- HVAC
- Drywall
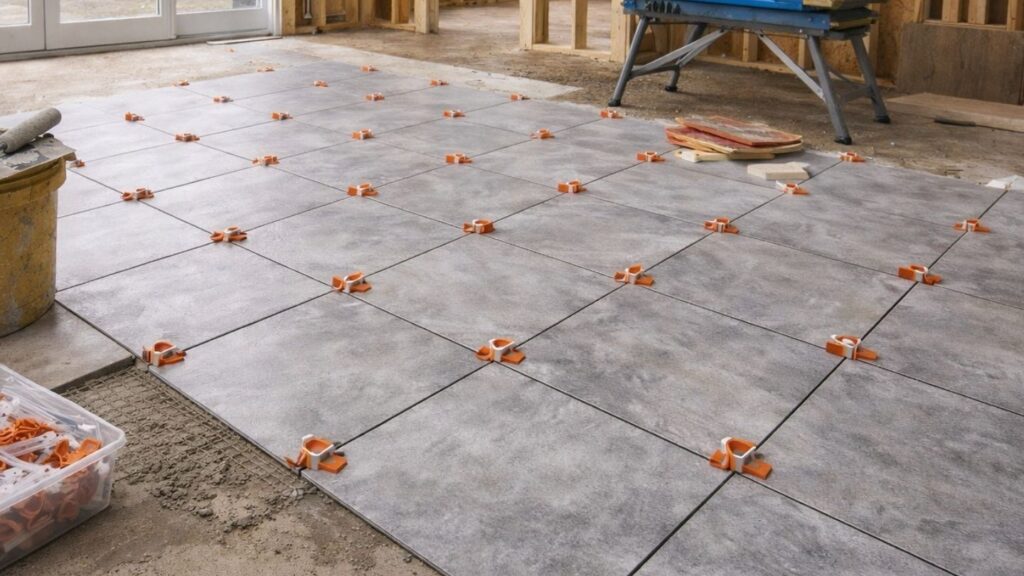
- Flooring
- Painting
- Finish carpentry
Not every project requires every category.
For example, a family room addition may have different utility needs from a primary suite containing a new bathroom.
Therefore, project scope should reflect the intended function.
What Should Be Evaluated Before Planning a Home Addition?
Home addition planning should begin with the property and existing house.
Important conditions may include:
- Lot size
- Property configuration
- Existing structure
- Foundation conditions
- Roof design
- Utilities
- Electrical capacity
- Plumbing needs
- HVAC
- Construction access
- Zoning
- Setbacks
- Permits
- Drainage
- Intended use
Some of these questions can be discussed during early planning.
Others may require an architect, engineer, surveyor, licensed trade, contractor, or local official.
For example, property boundaries and zoning conditions can affect where expansion is possible.
Meanwhile, structural evaluation can influence whether a proposed second-story addition is realistic.
How Can Zoning Affect a Home Addition?
Zoning can affect where a home may expand and how a proposed addition fits within the property.
Rules differ by municipality and zoning district.
Possible considerations include:
- Property setbacks
- Lot coverage
- Building height
- Property boundaries
- Zoning district
- Permitted uses
Woburn’s zoning ordinance includes dimensional regulations and specific provisions affecting additions to residential properties.
However, the applicable requirements depend on the individual property and proposal.
Homeowners should not assume that a design that fits physically within the yard automatically satisfies zoning.
Therefore, local requirements should be checked before the design becomes too advanced.
Do Home Additions Require Permits?
Home Additions generally involve regulated construction work.
However, the exact permits, reviews, and inspections depend on the scope and local jurisdiction.
A project may involve building, electrical, plumbing, mechanical, or other approvals depending on the work.
In Woburn, Inspectional Services handles building, plumbing, and electrical permitting and also enforces the city’s zoning ordinance.
The city specifically lists additions among projects that require a building permit.
Additionally, Woburn’s current permitting applications are processed through its online permitting system.
Homeowners elsewhere in Middlesex County should verify current requirements with their own municipality.
How Does the Existing Structure Affect an Addition?
A new addition must connect appropriately to the existing home.
That connection can affect both construction and design.
Important areas may include:
- Foundation
- Framing
- Rooflines
- Exterior walls
- Floor levels
- Openings
- Utilities
- Weather protection
- Interior transitions
For example, connecting a new roof to the existing roof requires more consideration than simply choosing the shape of the new room.
Similarly, creating a large opening between an addition and the existing house may require structural evaluation.
Therefore, a design that looks simple on a floor plan can still involve significant coordination.
Should You Build Out or Build Up?
Neither option is universally better.
Building out expands the home horizontally.
Building up adds space vertically, often through a new story or expansion above an existing portion of the house.
Building outward may use more yard or lot area.
Therefore, zoning and available property space can influence feasibility.
Building upward may preserve more outdoor space.
However, it can introduce different structural, stair, roof, and construction considerations.
Homeowners should compare:
- Lot limitations
- Existing foundation
- Structural capacity
- Roof configuration
- Stair placement
- Interior layout
- Accessibility
- Construction complexity
The right approach depends on the existing home and project goals.
How Do Utilities Affect Home Addition Planning?
More living space may also create new demands on building systems.
Therefore, utility planning should happen early.
Systems to evaluate may include:
- Heating
- Cooling
- Electrical outlets
- Lighting
- Plumbing where needed
- Electrical service
- Ventilation
- Utility access
For example, adding a bedroom may have different system needs from adding a bathroom or expanding a kitchen.
An addition should also feel comfortable throughout different seasons.
Therefore, heating and cooling requirements should be coordinated with the new layout rather than treated as an afterthought.
Qualified professionals may need to evaluate whether existing systems can support the planned expansion.
How Should You Think About the Budget for a Home Addition?
Budget planning should begin with the project scope and priorities.
There is no universal cost that applies to every home addition.
Possible cost categories include:
- Design
- Permitting
- Site preparation
- Foundation
- Framing
- Roofing
- Siding
- Windows
- Insulation
- Electrical work
- Plumbing
- HVAC
- Drywall
- Flooring
- Painting
- Finish carpentry
- Unforeseen conditions
The combination depends on the project.
For example, a primary suite with plumbing can have a different scope from an office addition without plumbing.
Existing property conditions also matter.
Demolition or construction may reveal conditions that were not visible during initial planning.
Therefore, homeowners should compare proposals based on scope rather than assuming every addition is priced in the same way.
Why Does Exterior Design Matter for a Home Addition?
A home addition changes both the inside and outside of the property.
Therefore, exterior integration should be part of planning.
Design may consider:
- Rooflines
- Siding
- Window proportions
- Trim
- Exterior materials
- Entry relationships
- Existing architectural features
An addition does not have to copy every older detail exactly.
However, transitions should look intentional.
For example, poorly coordinated siding or rooflines can make new construction feel disconnected from the original home.
Thoughtful exterior planning also supports weather protection during New England’s changing seasons.
When Should You Talk to a Home Addition Contractor?
Homeowners should consider contractor discussions before every design and finish decision is finalized.
Early construction input can help identify questions involving scope, access, sequencing, materials, and trade coordination.
For example, a contractor may identify that a proposed room connection affects framing, siding, flooring, electrical work, or interior finishes.
However, a contractor does not replace architects, engineers, surveyors, licensed trades, or local officials when those professionals are required.
KCB Construction provides Home Additions and related construction services in Woburn, Middlesex County, and the Greater Boston Area.
Its services include framing, siding installation, painting, finish carpentry, and interior finishing that may be coordinated within a larger residential construction project.
Once homeowners understand the space they need, the property limitations, zoning, structural considerations, utilities, and project scope, they can more clearly compare the realities of construction with the realities of moving.
How Disruptive Is Building a Home Addition?
Building a home addition can disrupt daily life, but the level of disruption depends on the design, location of the work, and how the project is staged.
Homeowners may experience:
- Construction access
- Noise
- Dust
- Temporary openings
- Utility interruptions
- Weather exposure
- Changes to household routines
- Material deliveries
- Project staging
For example, an addition connected to a frequently used kitchen may affect daily routines more than a separate room added to another part of the house.
Temporary walls, protected pathways, and planned work zones can help organize the site. However, no construction project is completely free from disruption.
Weather can also affect exterior phases. Therefore, project planning should consider how the home will be protected while new work connects to the existing structure.
Is Moving to a Bigger House Less Disruptive?
Moving avoids living through construction, but it creates a different type of disruption.
A move may involve:
- Searching for another property
- Preparing the current home
- Packing
- Moving belongings
- Changing routines
- Adjusting to a new neighborhood
- Possible commute changes
- Possible school changes
- Coordinating the transition
Therefore, the comparison is not simply construction versus no disruption.
One household may prefer temporary construction inconvenience to remain in a familiar location. Another may prefer to move rather than manage a major building project.
Neither option is universally easier.
How Important Is Your Neighborhood in the Decision?
Location can be one of the strongest reasons to consider Home Additions.
A homeowner may already value the neighborhood, commute, nearby services, yard, community connections, and familiarity with the area.
For some families, those benefits are difficult to replace.
Moving may solve the space problem but create new concerns involving location, travel, routines, or community ties.
Therefore, homeowners should ask whether the house is the problem or whether only the amount and arrangement of space need to change.
If the location still works well, Home Additions may deserve serious consideration before a move.
Can a Home Addition Improve the Existing Layout?
Yes. A well-planned addition can sometimes improve more than square footage.
It may create opportunities to improve:
- Circulation
- Kitchen space
- Storage
- Room connections
- Natural light
- Entry areas
- Family gathering space
For example, a family room addition may allow an existing dining or living area to serve a clearer purpose.
A kitchen expansion may create room for storage, preparation, or seating that the original layout cannot comfortably support.
However, adding space does not automatically improve a floor plan.
Good design should connect the new area to the existing house in a way that feels practical and intentional.
Should You Consider Future Family Needs?
Yes. Home addition planning should look beyond the immediate space problem.
Household needs may change because of:
- Growing children
- Home office needs
- Aging parents
- Guests
- Accessibility
- Hobbies
- Storage
- Changing routines
- Long-term use
Flexible design can allow certain spaces to adapt as household needs change.
However, future planning should remain realistic. The goal is not to predict every possible lifestyle change.
Instead, Home Additions should support both current needs and reasonable long-term use.
Can Home Additions Support Multigenerational Living?
Yes, in some situations.
An addition may create more privacy, an extra bedroom, a sitting area, or other flexible space for family members.
However, a separate living unit can involve more than adding a bedroom.
A second kitchen, independent entrance, separate occupancy arrangement, or accessory dwelling use may involve additional zoning, building, safety, or permit requirements.
Therefore, homeowners should verify local rules before designing the addition around a separate living arrangement.
In Woburn, zoning administration and interpretation are handled through the city’s Inspectional Services and Building Commissioner.
What Are the Most Common Home Addition Planning Mistakes?
Common mistakes include:
- Designing before checking zoning
- Ignoring structural coordination
- Overlooking utilities
- Focusing only on square footage
- Creating a poor connection to the existing layout
- Forgetting exterior appearance
- Ignoring drainage
- Failing to plan construction access
- Misunderstanding permit requirements
- Selecting finishes too early
- Leaving the project scope unclear
- Failing to plan for disruption
One major mistake is becoming attached to a design before confirming whether the property can support it.
Another is focusing only on the new room while ignoring how it connects to the original house.
Home Additions should be evaluated as changes to the entire property, not isolated boxes added to an exterior wall.
How Should a Home Addition Match the Existing House?
A good addition should consider both function and architectural integration.
Important details may include:
- Rooflines
- Siding
- Windows
- Trim
- Proportions
- Interior flooring
- Doors
- Ceiling details
- Finish carpentry
- Paint
- Transitions
The addition does not have to copy every original detail exactly.
However, new and existing materials should meet in a deliberate way.
Inside, flooring, trim, doors, paint, and finish carpentry can help the new space feel like part of the home.
KCB Construction provides framing, siding installation, painting, and finish carpentry that can be coordinated within Home Additions.
How Do You Choose a Home Addition Contractor?
Homeowners should compare more than price.
A clear proposal should explain what work is included, who coordinates each phase, and how changes are handled.
Ask about:
- Site preparation
- Demolition
- Foundation work
- Framing
- Roofing
- Siding
- Windows
- Insulation
- Electrical coordination
- Plumbing coordination
- HVAC coordination
- Drywall
- Flooring
- Painting
- Finish carpentry
- Permits
- Materials
- Scheduling
- Project changes
- Cleanup
- Communication
Also ask what is excluded.
Clear scope helps homeowners compare contractors more accurately and understand responsibilities before construction begins.
Why Is Professional Coordination Important for Home Additions?
Home Additions combine many construction phases that must work together.
A project may involve:
- Planning
- Site preparation
- Foundation work
- Framing
- Weather protection
- Roofing
- Siding
- Windows
- Utilities
- Insulation
- Drywall
- Flooring
- Painting
- Finish carpentry
- Quality control
One stage can affect the next.
For example, framing decisions influence windows, utilities, insulation, drywall, trim, and interior finishes.
Professional coordination helps keep those connections visible throughout the project.
KCB Construction provides Home Additions and related construction services for homeowners in Woburn, Middlesex County, and the Greater Boston Area.
Can a Home Addition Add Value to a Property?
Additional functional space may improve the usefulness of a home and appeal to some future buyers.
However, no specific increase in property value or return on investment can be guaranteed.
Potential value can depend on:
- Location
- Project quality
- Design
- Permits
- Layout
- Size
- Local market
- Comparable properties
- Buyer preferences
Therefore, resale should be considered carefully rather than treated as a guaranteed outcome.
The most immediate value of an addition may be how well it solves the current household’s need for space.
Should Resale Be the Main Reason to Build an Addition?
No.
The first question should be whether the addition solves a real current or long-term need.
Potential buyer appeal can be part of the decision, but it should not replace practical planning.
Therefore, function, feasibility, quality, and household goals should remain central.
How Do You Compare Building an Addition With Moving?
Compare both options using the same practical questions:
- Current location
- Space needs
- Property suitability
- Desired layout
- Construction disruption
- Moving disruption
- Local housing options
- Long-term plans
- Budget
- Financing considerations
- Zoning feasibility
- Project complexity
- Household preferences
This comparison should not assume that one option is always cheaper.
It should instead identify which path better fits the household’s priorities and the property’s realistic possibilities.
What Should You Ask Before Starting a Home Addition?
Before design is finalized, ask:
- What space do we actually need?
- Why do we want to stay?
- Can the property support an addition?
- What zoning rules may apply?
- What permits may be required?
- Should we build out or up?
- How will the addition connect to the house?
- Will utilities need upgrades?
- How will construction affect daily life?
- What is included in the project scope?
- What professionals may be required?
- What should be evaluated first?
In Woburn, additions are among the projects identified by Inspectional Services as requiring a building permit. Work cannot proceed until the required permit is issued.
Permit and zoning details can vary by project and municipality.
Therefore, homeowners elsewhere in Middlesex County should verify current local requirements before construction begins.
Frequently Asked Questions About Home Additions
Is It Better to Build a Home Addition or Move?
Neither choice is universally better.
The right answer depends on space needs, property suitability, location preferences, budget, available housing options, and long-term goals.
When Does a Home Addition Make Sense?
Home Additions can make sense when homeowners need more functional space, want to remain in their current location, and have a property that can support the planned expansion.
Can Every House Support an Addition?
No.
Lot configuration, zoning, structure, utilities, drainage, access, and other property conditions can affect feasibility.
Is Building Up Better Than Building Out?
Neither approach is universally better.
Building out may use more lot area, while building up may involve different structural, roof, stair, and layout considerations.
Do You Need a Permit for a Home Addition?
Home Additions generally involve regulated construction.
Requirements vary by municipality and scope, so homeowners should verify current requirements with the appropriate local authority.
Does a Home Addition Increase Property Value?
It may influence usefulness and buyer appeal, but no specific value increase or ROI can be guaranteed.
Should I Hire a Professional for Home Additions?
Professional coordination can be valuable because an addition may involve foundation work, framing, roofing, siding, utilities, insulation, drywall, finishes, permits, and multiple trades.
Should You Add More Space or Find a Bigger Home?
Home Additions may be worth considering when homeowners want to remain in their current location and the property can support the space they need.
Moving may make more sense when the existing house cannot reasonably meet broader long-term goals.
The decision should consider lifestyle, property conditions, zoning, budget, disruption, future needs, and available housing options.
Neither path should be chosen only because it sounds simpler at first.
A careful comparison can help homeowners decide whether expanding the current home or starting somewhere new better supports the next stage of their lives.
👉 Contact KCB Construction Today to discuss Home Additions, space needs, layout, and construction feasibility. We serve Woburn and the Greater Boston Area with thoughtful planning, quality workmanship, personalized service, and professional project execution.