Introduction
Yes. An unfinished basement may represent valuable underused space. Basement Finishing can make it more functional when the project properly addresses moisture, insulation, electrical systems, safety, local requirements, and intended use.
However, the basement must first be suitable for renovation and the planned function.
Many homeowners look for more room by thinking first about additions or moving. However, the basement may already offer an existing footprint that can be planned more effectively.
Author: KCB Construction Editorial Team
Updated: September 2026
KCB Construction has 10 years of experience serving clients in the United States through residential and commercial construction and remodeling services.
The company serves Woburn, Middlesex County, and the Greater Boston Area, including homeowners who want to make better use of unfinished interior space.
What Can an Unfinished Basement Become?
An unfinished basement can potentially become many types of functional space when the property and local requirements support the plan.
Common Basement Finishing ideas include:
- Family room
- Home office
- Workout area
- Playroom
- Entertainment space
- Hobby room
- Organized storage
- Flexible multipurpose space
The right use depends on the homeowner’s priorities and the physical limits of the basement.
For example, a quiet office may need good lighting, electrical planning, ventilation, and reliable internet access.
Meanwhile, a family room may place more emphasis on seating, flooring, storage, sound control, and comfortable temperatures.
A guest area can require a different level of planning, especially if the space is intended for sleeping.
Therefore, homeowners should not assume that every basement can legally become a bedroom, apartment, or separate dwelling unit.
Local rules, egress, ceiling height, ventilation, fire safety, plumbing, and other requirements may affect what is allowed.
Why Do Homeowners Leave Basements Unfinished?
Basements often remain unfinished because other priorities come first.
Some homeowners also hesitate because they are unsure what conditions may be hidden behind the unfinished walls or around the foundation.
Common reasons include:
- Budget priorities
- Moisture concerns
- Low ceilings
- Exposed utilities
- Older mechanical systems
- Storage needs
- Permit questions
- Uncertain layout options
- Fear of a complicated remodel
An unfinished basement is not automatically wasted space.
For some households, open storage or workshop space may be exactly what they need.
However, when a family needs a home office, recreation room, organized storage, or more separation between activities, the basement may offer an opportunity.
The key is to evaluate the space before choosing finishes.
How Can Basement Finishing Improve Daily Life?
Basement Finishing can improve daily life by giving specific activities a dedicated place within the home.
Instead of forcing several uses into one room upstairs, homeowners may be able to distribute activities more comfortably.
Possible lifestyle benefits include:
- More organized storage
- Dedicated work space
- Separate recreation areas
- Flexible family space
- Better room for hobbies
- Improved use of the existing footprint
For example, a finished basement may allow a home office to move away from the kitchen or dining area.
That separation can make the main living space feel less crowded during the workday.
A family may also create a media room or play area downstairs while preserving quieter spaces elsewhere.
Additionally, built-in storage can help reduce clutter when it is planned around the room’s actual use.
Thoughtful Basement Finishing can make existing space work harder for the household.
Is a Finished Basement the Same as Adding an Addition?
No. Basement Finishing and a home addition are different types of projects.
A home addition creates new building area outside the existing footprint or expands the structure.
Basement Finishing primarily improves space that already exists below grade or partially below grade.
Because of that difference, the projects can involve different structural work, design constraints, utility planning, permits, and construction sequencing.
A basement may already have a roof, foundation, and structural shell.
However, it may still need framing, insulation, electrical work, HVAC planning, drywall, flooring, lighting, and finish carpentry.
An addition can offer more design freedom in some cases.
On the other hand, an existing basement may be attractive to homeowners who prefer to improve the space they already have.
The right choice depends on the property, budget, goals, space needs, and feasibility of the work.
What Should Be Checked Before Finishing a Basement?
Evaluation should come before framing, flooring, or finished walls.
A basement renovation can conceal important parts of the structure and utility systems once work is complete.
Before Basement Finishing, homeowners should review:
- Moisture or water intrusion
- Foundation condition
- Ceiling height
- Existing framing
- Electrical systems
- Plumbing
- HVAC equipment
- Ventilation
- Insulation
- Stairs
- Windows
- Egress conditions
- Utility access
Some conditions are easy to see.
Others may require a qualified contractor, electrician, plumber, HVAC professional, engineer, or other specialist.
Rather, early evaluation helps prevent attractive finishes from being installed over unresolved problems.
Why Is Moisture Control Important Before Basement Finishing?
Moisture control is one of the most important issues to evaluate before converting basement space.
The EPA advises homeowners to check basements for leaks and other signs of moisture before converting them into living space. Moisture problems should be corrected before remodeling proceeds.
Basement moisture can come from different sources.
Possible sources include groundwater, foundation seepage, plumbing leaks, exterior drainage, condensation, and high indoor humidity.
Cold surfaces can also contribute to condensation.
The EPA explains that cooler air holds less moisture, which can cause water vapor to condense on cold surfaces under certain conditions.
Therefore, covering a damp foundation wall with framing and drywall is not a proper moisture-control strategy.
The source should be identified and addressed appropriately before finishes conceal the area.
Why Can Hidden Moisture Create Bigger Problems?
Once walls, flooring, and trim are installed, certain areas become harder to inspect.
If moisture remains behind finished materials, the problem may continue without being immediately visible.
The EPA states that controlling moisture is central to controlling indoor mold growth.
For this reason, Basement Finishing should start with the condition of the space, not with paint colors or flooring samples.
Can You Finish a Basement That Has Had Water Problems?
Possibly. A history of water does not automatically make Basement Finishing impossible.
However, the cause and current condition need to be understood first.
A one-time plumbing failure is different from recurring groundwater seepage.
Likewise, a resolved exterior drainage problem is different from an active foundation leak.
The EPA specifically recommends correcting basement moisture problems before converting the space into living space.
Therefore, homeowners should avoid assuming that a basement is ready simply because it looks dry on one particular day.
Seasonal conditions can also matter.
A basement that appears dry during one part of the year may show different conditions during periods of heavy rain or high humidity.
That is especially relevant in New England, where basements may experience changing indoor and outdoor conditions across the seasons.
Does Basement Insulation Matter?
Yes. Insulation can affect comfort and energy performance when it is selected and installed as part of a suitable basement wall system.
However, below-grade walls require careful moisture planning.
DOE guidance on basement insulation emphasizes evaluating foundation and moisture conditions before choosing an insulation approach.
The correct system depends on factors such as foundation type, wall construction, climate, moisture conditions, and applicable requirements.
Therefore, there is no single insulation method that should be prescribed for every basement.
Can the Wrong Wall Assembly Trap Moisture?
Yes. Material placement matters.
DOE building-science guidance warns that some basement wall assemblies can trap moisture when vapor-control and insulation layers are placed incorrectly.
This is why basement interior finishing should not copy an above-grade wall assembly without considering below-grade conditions.
A system that works well upstairs may not behave the same way against a foundation wall.
Why Do Ceiling Height and Layout Matter?
Basement design begins with the space that actually exists.
Ceiling height, beams, ductwork, plumbing, stairs, electrical panels, and mechanical equipment can all influence the layout.
For example, a large open room may appear simple until the homeowner maps out ducts, columns, cleanouts, utility access, and the stair landing.
Therefore, layout planning should happen before framing begins.
A good plan works around necessary systems instead of hiding them without access.
It also considers circulation.
A basement should feel logical to move through rather than becoming a collection of leftover spaces created around pipes and equipment.
What Role Do Electrical, Plumbing, and HVAC Systems Play?
Basement Finishing often requires coordination between several building systems.
The intended use of the space can influence what needs to be planned.
Key systems may include:
- Lighting
- Electrical outlets
- Electrical panels
- Plumbing lines
- Heating and cooling
- Ventilation
- Utility access
A home office may need different electrical planning from a media room.
Likewise, adding a bathroom can introduce plumbing, drainage, ventilation, and permit considerations that do not exist in a simple recreation room.
Mechanical equipment must also remain serviceable.
A finished wall or built-in feature should not block required access to equipment, valves, panels, or other service points.
Can a Basement Become a Bedroom?
Sometimes, but not every basement can legally or safely be used as a bedroom.
Sleeping spaces can be subject to specific requirements involving emergency escape, ceiling height, ventilation, fire safety, smoke and carbon monoxide protection, and other rules.
Massachusetts currently uses the 10th edition of its state building code, based on modified 2021 international model codes. Local requirements can still depend on the project and municipality.
Therefore, homeowners should verify current requirements with the appropriate local authority before designing a basement bedroom.
A contractor should not simply label a room as a bedroom because it has enough floor area for a bed.
Why Should Basement Design Start With Function?
Basement design should begin with a simple question: what problem should this space solve?
A homeowner who needs a quiet office has different priorities from a family that wants recreation space.
Useful planning questions include:
- Do we need a quiet office?
- Do we need more family space?
- Would a workout area be useful?
- Is storage the biggest problem?
- Do we need a flexible entertainment room?
The answers guide layout, flooring, lighting, wall finishes, storage, and utility planning.
They also help prevent money from being spent on features that do not improve daily use.
KCB Construction approaches Basement Finishing as a coordinated remodeling project rather than only a cosmetic upgrade.
That means considering framing, finishes, flooring, lighting, utilities, access, and the intended function together.
For homeowners in Woburn, Middlesex County, and the Greater Boston Area, this planning stage can help turn an unfinished basement into a clearer remodeling opportunity.
Once the space, moisture conditions, systems, and intended use are understood, the next decisions involve project planning, flooring, walls, lighting, permits, common mistakes, contractor selection, and whether Basement Finishing makes sense for the household.
How Much Planning Does a Basement Finishing Project Require?
Basement Finishing requires careful planning before framing, drywall, flooring, or other finishes are installed.
Every basement has different dimensions, systems, moisture conditions, and limitations. Therefore, a successful plan should respond to the property rather than follow a generic layout.
Important planning factors include:
- Intended use
- Room layout
- Moisture conditions
- Utilities
- Lighting
- Storage
- Flooring
- Ceiling design
- Permits
- Project scope
- Budget
The intended use should guide many later decisions.
For example, a home office may prioritize lighting, outlets, internet access, and sound control.
Meanwhile, a recreation room may require durable flooring, flexible furniture placement, and storage.
Planning also helps homeowners identify priorities before construction begins.
As a result, decisions about materials and finishes can support how the family expects to use the space.
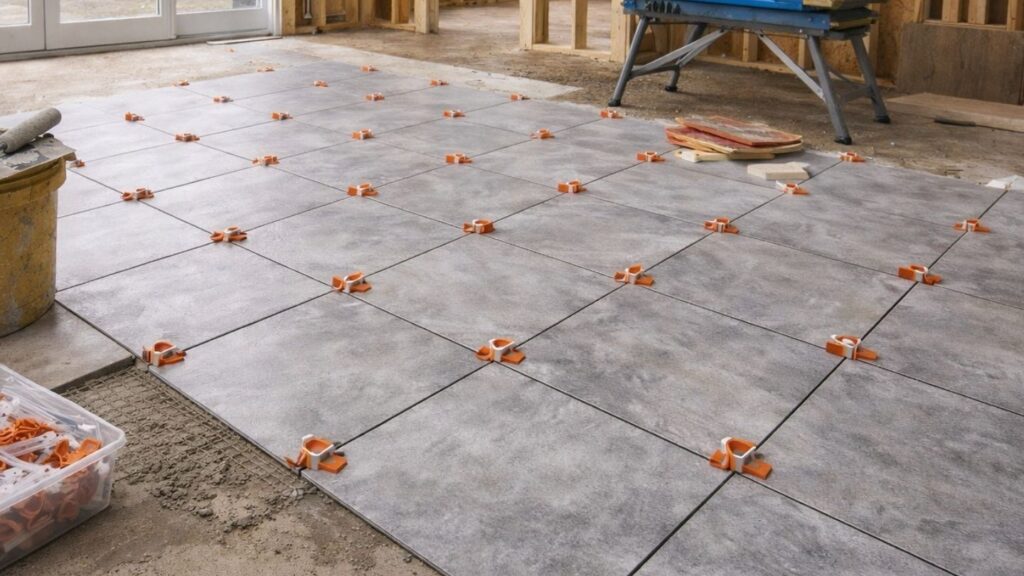
What Flooring Works Well in a Finished Basement?
There is no single flooring product that is right for every finished basement.
The best choice depends on moisture conditions, the concrete slab, comfort, maintenance, intended use, and manufacturer requirements.
Possible flooring categories include:
- Tile
- Luxury vinyl products
- Engineered flooring where suitable
- Carpet systems where appropriate
- Other basement-compatible flooring
Moisture should be evaluated before flooring is selected.
The EPA notes that basement floors can be affected by liquid water, water vapor, and condensation. These conditions can contribute to dampness beneath some flooring systems.
Therefore, moisture-sensitive finishes should not simply be installed over an unresolved damp slab.
The flooring system should match the conditions of the space.
Is Carpet a Good Choice for Every Basement?
No.
Carpet may provide comfort in suitable areas, but it requires careful moisture consideration.
The EPA advises against carpet in areas with chronic moisture problems and notes that concrete basement slabs can present moisture concerns.
Therefore, material selection should follow an evaluation of the basement rather than appearance alone.
What Wall Finishes Can Be Used in a Basement?
Finished basement walls may include framing, insulation, drywall, trim, paint, and other interior finishes.
However, those materials should be installed only after the wall system and moisture conditions are understood.
A finished wall should not simply hide:
- Foundation leaks
- Persistent dampness
- Mold concerns
- Damaged materials
- Plumbing leaks
- Unresolved foundation issues
The EPA recommends correcting basement moisture problems before converting the space into living areas.
Therefore, professional Basement Finishing should begin behind the visible finishes.
A beautiful painted wall is only successful when the assembly behind it has been properly planned.
How Important Is Lighting in a Basement Remodel?
Lighting can dramatically influence how comfortable and functional a basement feels.
Because many basements have limited natural light, artificial lighting deserves attention early in the layout process.
A lighting plan may consider:
- Existing windows
- Ceiling lighting
- Recessed lighting where suitable
- Task lighting
- Accent lighting
- Room function
- Switch locations
- Electrical planning
For example, a home office may need brighter task lighting than a media room.
Meanwhile, stairs and circulation areas need lighting that supports comfortable movement through the space.
Lighting should also be coordinated with framing, ceiling layouts, ducts, and other building systems.
Therefore, electrical planning should happen before ceilings and walls make changes more difficult.
Should You Add a Bathroom to a Finished Basement?
A bathroom can make a finished basement more convenient, especially when the area will be used for recreation, guests, work, or extended family activities.
However, adding one is not equally simple in every home.
Feasibility can depend on:
- Plumbing location
- Drainage
- Venting
- Existing utilities
- Layout
- Permits
- Ceiling conditions
- Project scope
Therefore, a bathroom should be evaluated during early Basement Finishing planning rather than added as an afterthought.
Plumbing and electrical work may also require licensed professionals and applicable permits.
Can a Finished Basement Include a Home Office?
Yes. A finished basement can potentially provide a useful home office separated from busier areas upstairs.
However, comfort and functionality depend on thoughtful design.
Home office planning may include:
- Lighting
- Electrical outlets
- Internet access
- Heating and cooling
- Ventilation
- Sound control
- Storage
- Furniture layout
A basement office can also be combined with other uses.
For example, built-in storage or flexible partitions may allow one area to support both work and family activities.
However, homeowners should not assume that finishing a room automatically establishes a particular legal occupancy or use.
Applicable local requirements should still be verified.
Can Basement Finishing Create Better Storage?
Yes. Storage can become part of the design instead of remaining an uncontrolled collection of boxes around the basement.
Basement Finishing may incorporate:
- Closets
- Built-ins
- Shelving zones
- Under-stair storage
- Utility storage
- Multipurpose cabinets
Good storage planning can keep frequently used items accessible while reducing clutter in finished areas.
However, utilities must remain appropriately accessible.
Electrical panels, plumbing shutoffs, mechanical equipment, cleanouts, and other service points should not be permanently hidden behind finishes.
Therefore, storage should work around necessary building access.
Do You Need Permits for Basement Finishing?
Permit requirements depend on the project scope and local rules.
Homeowners should verify current requirements with the building department in the municipality where the property is located.
Work involving structural changes, electrical systems, plumbing, egress, or other regulated components may require permits or inspections depending on the project.
In Woburn, Inspectional Services handles building, plumbing, and electrical permitting and code enforcement.
The City of Woburn also states that work cannot begin merely because a permit application has been submitted; the required permit must first be issued.
However, requirements can differ by project and municipality.
Therefore, homeowners elsewhere in Middlesex County or the Greater Boston Area should confirm local procedures before construction begins.
What Are the Most Common Basement Finishing Mistakes?
Many basement remodeling problems begin with planning decisions rather than the final finishes.
Common mistakes include:
- Covering moisture problems
- Planning the layout too late
- Blocking utility access
- Poor lighting planning
- Choosing unsuitable materials
- Ignoring insulation
- Ignoring ventilation
- Assuming any room can be a bedroom
- Forgetting storage
- Ignoring permit requirements
- Choosing finishes before evaluation
Covering moisture is one of the most important mistakes to avoid.
The EPA recommends correcting the cause of moisture problems before basement remodeling proceeds.
Another mistake is choosing flooring, paint, or cabinets before determining where utilities, walls, doors, and mechanical equipment will go.
Therefore, planning should move from building conditions to layout and then to finishes.
Should You Finish the Entire Basement or Only Part of It?
You do not necessarily need to finish every square foot.
A partial Basement Finishing project can still make the home more functional.
Some areas may remain unfinished for:
- Mechanical equipment
- Utilities
- Workshop space
- Storage
- Future access
- Budget priorities
For example, one side of a basement may become a family room while another remains dedicated to storage and mechanical systems.
This approach can preserve practical access while improving the areas the family will use most.
Ultimately, the layout should reflect real household needs rather than a goal of finishing every available corner.
How Can You Make a Finished Basement Feel Like Part of the Home?
Design continuity helps a basement feel intentional rather than disconnected from the floors above.
The details do not need to be identical, but they should work together.
Consider coordinating:
- Flooring
- Trim
- Doors
- Wall colors
- Lighting
- Finish carpentry
- Storage
- Stair transitions
- Ceiling details
For example, similar trim profiles or door styles can create a visual connection between the basement and the rest of the house.
Lighting and paint can also help establish a brighter, more complete appearance.
KCB Construction works with framing, finish carpentry, painting, flooring, and other interior finishes.
That coordination can help connect the structural and visual stages of Basement Finishing within one remodeling plan.
How Do You Choose a Basement Finishing Contractor?
Choosing a basement finishing contractor should involve more than comparing the final price.
Homeowners should understand how each contractor approaches planning, moisture, building systems, finishes, and communication.
Useful questions include:
- What is included in the scope?
- How are moisture concerns evaluated?
- What framing is included?
- How will insulation be addressed?
- What drywall work is included?
- What flooring is planned?
- How are electrical trades coordinated?
- How is plumbing coordinated?
- Who handles permit requirements?
- What finish carpentry is included?
- How are project changes handled?
- What cleanup is included?
Also ask what is excluded from the proposal.
A clear scope helps homeowners understand whether different estimates are actually describing the same work.
Communication matters as well.
Basement renovation projects can reveal conditions that were not visible before construction began.
Therefore, homeowners should understand how questions, changes, and unexpected discoveries will be handled.
Why Is Professional Basement Finishing Important?
Professional Basement Finishing can be valuable because the project often involves multiple systems and trades working in sequence.
Framing must coordinate with electrical, plumbing, HVAC, insulation, drywall, flooring, and finishes.
Moisture awareness is equally important.
The EPA advises homeowners to address moisture and ventilation concerns as part of basement remodeling.
Professional coordination may include:
- Planning
- Framing
- Moisture awareness
- Insulation
- Electrical coordination
- Plumbing coordination
- Drywall
- Flooring
- Finish carpentry
- Painting
- Quality control
KCB Construction provides Basement Finishing and related remodeling services for homeowners in Woburn, Middlesex County, and the Greater Boston Area.
The goal is to coordinate the different stages so the finished space supports the homeowner’s intended use.
Is Basement Finishing a Better Choice Than Moving to a Larger Home?
For some homeowners, Basement Finishing may be worth considering when additional functional space is needed but moving is not the preferred option.
However, neither choice is automatically better or less expensive.
The decision may depend on:
- Space needs
- Property condition
- Budget
- Long-term plans
- Basement suitability
- Neighborhood preferences
- Remodeling scope
A family that enjoys its neighborhood may prefer to explore unused basement space.
Another homeowner may decide the existing property cannot support the type of space they need.
Therefore, the decision should reflect both the house and the household.
Can Basement Finishing Add Value to a Home?
A professionally finished basement may improve usability and appeal to some future buyers.
However, homeowners should not assume a guaranteed increase in resale value or a specific return on investment.
Market value depends on many factors, including:
- Location
- Workmanship
- Layout
- Permits
- Overall condition
- Comparable properties
- Buyer preferences
Therefore, Basement Finishing should first solve a practical need for the current homeowner.
Potential resale appeal can then be considered as one part of a broader remodeling decision.
What Should You Ask Before Starting Basement Finishing?
Before beginning construction, homeowners should have clear answers to several important questions.
Ask:
- What will the basement be used for?
- Are moisture problems present?
- Is the foundation suitable?
- Which utilities need access?
- Does the layout work around stairs?
- How will mechanical systems affect it?
- What insulation approach is appropriate?
- What permits may apply?
- Which flooring suits the conditions?
- What lighting is needed?
- What is included in the scope?
- What repairs should happen first?
These questions move the project from an idea toward a realistic plan.
They can also help identify issues before they become expensive changes during construction.
Frequently Asked Questions About Basement Finishing
Is Finishing an Unfinished Basement Worth It?
It can be worthwhile when a homeowner needs more functional space and the basement is suitable for renovation.
However, the decision should consider moisture, layout, building systems, budget, permits, and long-term needs rather than relying on promised financial returns.
What Can I Turn My Unfinished Basement Into?
Possible uses include a family room, office, recreation room, gym, hobby area, organized storage, or flexible multipurpose space.
The right choice depends on the basement and applicable requirements.
Should Moisture Problems Be Fixed Before Finishing a Basement?
Yes.
Moisture sources should be evaluated and appropriately addressed before walls, flooring, or other finishes conceal the area.
The EPA specifically recommends correcting basement moisture problems before conversion or remodeling.
Can an Unfinished Basement Become a Bedroom?
Potentially, but only when applicable safety and building requirements are satisfied.
Requirements may involve egress, ventilation, ceiling conditions, fire safety, and other local rules.
Homeowners should verify current requirements before planning the room as a bedroom.
Does a Finished Basement Need Insulation?
Insulation can be an important part of basement comfort and energy performance.
However, the appropriate system depends on climate, foundation type, moisture conditions, wall design, and applicable requirements.
DOE guidance emphasizes moisture-aware design for basement insulation systems.
Do I Need a Permit to Finish My Basement?
Permit requirements depend on location and scope.
Homeowners should contact their local building authority before work begins.
In Woburn, the Inspectional Services Department manages building, electrical, and plumbing permitting.
Should I Hire a Professional for Basement Finishing?
Professional coordination can be valuable when Basement Finishing involves moisture concerns, framing, insulation, electrical work, plumbing, drywall, flooring, finish carpentry, permits, or several trades.
The right choice depends on the complexity of the project.
Is Your Unfinished Basement Ready to Become More Useful?
An unfinished basement may offer opportunities for work, recreation, storage, family activities, or other practical uses within the home’s existing footprint.
However, successful Basement Finishing begins before the visible finishes are selected.
Moisture, utilities, layout, safety, insulation, permits, materials, and intended use should all be considered as part of the project.
A thoughtful plan can help transform an unfinished area into space that feels connected to the rest of the home while remaining practical for daily life.
👉Contact KCB Construction Today to discuss Basement Finishing and transform your unfinished space with thoughtful planning, quality workmanship, personalized service, and professional project execution in Woburn and the Greater Boston Area.