Introduction
A bathroom may still feel cramped after cosmetic updates because the underlying layout, fixture placement, storage, circulation, and door movement have not changed.
Bathroom Remodeling may be worth considering when daily use remains difficult even after new paint, mirrors, lighting, hardware, or finishes improve the appearance.
A refreshed bathroom can look more modern without becoming easier to use.
Therefore, homeowners should evaluate function as well as appearance when deciding what needs to change.
Author: KCB Construction Editorial Team
Updated: November 2026
KCB Construction has 10 years of experience serving clients in the United States through residential and commercial construction and remodeling services.
What Makes a Bathroom Feel Cramped?
A cramped feeling is not always caused by limited square footage.
The way fixtures, storage, doors, lighting, and open floor area interact can strongly affect how the room feels.
Common factors include:
- Fixture placement
- Narrow circulation
- Oversized vanity
- Door movement
- Limited storage
- Visual clutter
- Poor lighting
- Awkward shower placement
- Wasted corners
- Competing design elements
Bathroom Remodeling can focus on organizing existing space more effectively instead of automatically expanding the room.
Why Don’t Cosmetic Updates Always Make a Bathroom Feel Larger?
Cosmetic updates mainly change what homeowners see.
Examples include:
- Paint
- Mirrors
- Hardware
- Faucets
- Lighting fixtures
- Decorative accessories
- Surface finishes
These updates can make the bathroom feel fresher.
However, they do not necessarily change how people move between the vanity, toilet, shower, tub, storage, and doorway.
If the underlying layout remains inconvenient, the bathroom may still feel cramped.
What Are the Most Common Bathroom Layout Problems?
Several layout problems can make daily routines more difficult.
Common examples include:
- Oversized vanity
- Narrow walkways
- Door conflicts
- Poorly placed toilet
- Shower door conflicts
- Limited storage
- Wasted corners
- Awkward fixture spacing
- Poor lighting
- Cluttered counters
- Limited wall space
- Poor connection between fixtures
One issue alone does not automatically require Bathroom Remodeling.
However, several recurring problems may indicate that the room needs more than a cosmetic refresh.
Can a Small Bathroom Still Feel Comfortable?
Yes.
A small bathroom can work well when its fixtures, storage, circulation, and lighting are thoughtfully planned.
Meanwhile, a larger bathroom can still feel uncomfortable when space is poorly organized.
Square footage alone does not determine functionality.
The relationship between fixtures and open space often matters just as much.
Can a Large Vanity Make a Bathroom Feel Smaller?
Yes.
A large vanity can provide valuable storage while also occupying significant floor and visual space.
Homeowners should consider:
- Width
- Depth
- Placement
- Drawer operation
- Cabinet door movement
- Nearby fixtures
- Circulation
A vanity that works well in one bathroom may overwhelm another.
Therefore, there is no universal size that fits every layout.
How Can Vanity Placement Affect Bathroom Circulation?
Vanities often sit close to doors, toilets, showers, or major pathways.
Poor placement can make movement feel restricted.
For example, an open drawer may block a walkway or interfere with another fixture.
Bathroom Remodeling can evaluate whether the vanity supports daily routines or creates repeated conflicts.
Can Bathroom Doors Make the Space Feel More Cramped?
Yes.
Door movement can affect how much floor area feels usable.
Possible conflicts may involve:
- Entry doors
- Vanity drawers
- Cabinet doors
- Shower doors
- Nearby fixtures
A door that repeatedly collides with another feature can make the room feel tighter.
However, the best solution depends on the existing layout and surrounding construction.
Can a Shower Door Create a Layout Problem?
Potentially.
A shower door can influence movement depending on its location and operation.
It may interact with:
- Vanities
- Toilets
- Entry paths
- Towel storage
- Nearby walls
The enclosure should work with the room rather than create another obstacle.
However, no single shower configuration is right for every bathroom.
Can the Toilet Be in the Wrong Place?
Yes.
Toilet placement can influence circulation, privacy, access, and how other fixtures fit into the room.
However, relocation may affect plumbing and project scope.
Bathroom Remodeling should consider both function and feasibility before major fixture changes are planned.
Homeowners should avoid assuming that moving one fixture is automatically simple.
Why Does Storage Make Such a Big Difference in a Small Bathroom?
Poor storage often creates visible clutter.
Everyday items may collect on counters, floors, shelves, or shower surfaces.
This can make the room feel more crowded.
Better storage can improve organization and reduce visual clutter.
However, it does not physically increase the room’s square footage.
What Are Signs That Bathroom Storage Is Poorly Planned?
Storage problems often appear during everyday routines.
Common signs include:
- Crowded vanity tops
- Toiletries stored in several places
- Towels with no practical location
- Limited drawer space
- Difficult cabinet access
- Products stored on the floor
- Shower items creating clutter
- Unused wall space
Storage quantity is only part of the problem.
Accessibility and placement also matter.
Can Adding More Cabinets Make a Bathroom Feel Smaller?
Yes.
Extra cabinetry may increase storage while also adding physical and visual bulk.
A large storage unit can reduce open floor space or make walls feel crowded.
Bathroom Remodeling should balance storage needs with circulation and openness.
More cabinets are not automatically better if they create new conflicts.
How Can a Bathroom Mirror Affect the Sense of Space?
Mirrors can reflect light and influence visual perception.
They may help a room feel brighter or more visually open.
However, a larger mirror does not fix poor fixture placement or restricted circulation.
Mirror size should coordinate with the vanity, lighting, wall proportions, and surrounding finishes.
It should support the overall design rather than compensate for a layout problem.
Can Lighting Make a Bathroom Feel Cramped?
Poor lighting can contribute to a closed-in feeling.
Dark corners and uneven lighting may make parts of the room feel less usable.
Bathroom lighting may include:
- Overall lighting
- Vanity lighting
- Task lighting
- Accent lighting where appropriate
However, lighting should be planned around how the bathroom is used.
Electrical work should be handled by appropriate qualified professionals where required.
How Does Natural Light Affect Bathroom Design?
Natural light can influence how open and comfortable a bathroom feels.
Windows may also affect privacy, wall use, storage, and fixture placement.
However, existing architecture can limit available options.
Exterior walls, room configuration, and privacy needs should be considered before window changes are planned.
Adding or enlarging a window is not automatically practical in every bathroom.
Can Dark Finishes Make a Bathroom Feel Smaller?
Potentially, depending on the design.
Dark finishes can create depth, contrast, or a more dramatic atmosphere when used intentionally.
They do not automatically make a bathroom unsuccessful.
The result depends on how color works with lighting, tile, fixtures, cabinetry, and the overall layout.
Balance matters more than following a single color rule.
Do Light Colors Always Make a Bathroom Feel Bigger?
No.
Light colors may increase brightness, but they do not correct poor circulation.
A bright bathroom can still feel cramped if the vanity, toilet, shower, doors, and storage compete for limited space.
Therefore, Bathroom Remodeling should focus on function as well as color.
Finishes can support a good layout, but they cannot replace one.
How Can Tile Affect the Visual Scale of a Bathroom?
Tile can influence visual continuity through size, pattern, grout, placement, and transitions.
Different combinations may make surfaces feel calmer, more detailed, or more visually active.
However, no single tile size automatically makes every bathroom look larger.
KCB Construction provides Tile Installation services that can be coordinated with Bathroom Remodeling.
Tile decisions should work with the room’s layout and other finishes.
Can Too Many Different Finishes Make a Bathroom Feel Busy?
Yes.
Competing tile, paint, hardware, flooring, cabinetry, and decorative details can create visual clutter.
A bathroom may have attractive individual materials that do not feel connected when used together.
Bathroom Remodeling can coordinate finishes so the space feels more intentional.
However, that does not mean every bathroom must use a minimalist design.
How Does Floor Space Affect the Way a Bathroom Feels?
Visible and usable floor space can influence circulation.
Oversized fixtures, freestanding storage, or poor placement may reduce the open area available for movement.
However, empty floor space alone does not make a bathroom functional.
The goal is to balance openness with storage, fixtures, and household needs.
Can Poor Fixture Placement Make Daily Routines More Difficult?
Yes.
Awkward relationships between fixtures can create repeated conflicts.
These may involve:
- Sink
- Toilet
- Shower
- Bathtub
- Storage
- Entry door
For example, one person may need to move around an open cabinet door to reach another fixture.
Repeated inconvenience may signal a layout problem rather than a cosmetic problem.
What Happens When Fixtures Compete for the Same Space?
Doors, drawers, shower entries, and fixtures can sometimes need the same area to function.
This can make a bathroom feel smaller than its actual square footage suggests.
Bathroom Remodeling can reconsider how these elements relate to one another.
The goal is not simply to remove features, but to make the room work more logically.
Can a Bathtub Make a Bathroom Feel Cramped?
Potentially.
A bathtub occupies meaningful space, but it may also be important to the household.
Some families use a tub regularly.
Others may prefer a different configuration.
The right decision depends on household needs, room size, layout, and project goals.
A bathtub should not be removed simply because the bathroom feels small.
When Might a Shower Be a Better Fit Than a Tub?
Some households may prioritize shower space, while others prefer or need a bathtub.
The decision should reflect how the bathroom is actually used.
Bathroom Remodeling can evaluate whether the current bathing area supports household routines.
However, neither a shower nor a bathtub is universally better.
Homeowners should avoid making the decision based only on trends.
Can an Awkward Corner Waste Useful Bathroom Space?
Yes.
Corners can become difficult to use when fixtures, doors, or cabinetry limit access.
An area may technically exist without contributing much to everyday function.
Layout planning can identify whether an underused corner could support storage, circulation, or another purpose.
However, the solution depends on existing walls and surrounding systems.
How Can Bathroom Remodeling Improve Circulation?
Bathroom Remodeling can reconsider how major components use the available footprint.
This may involve evaluating:
- Fixture locations
- Vanity size
- Storage placement
- Door relationships
- Shower configuration
- Visual clutter
The objective is to reduce conflicts and improve everyday movement.
However, a remodel should not promise to create additional physical space when the room’s footprint remains unchanged.
Can Better Organization Solve a Cramped Bathroom Without Remodeling?
Sometimes.
Decluttering, reorganizing storage, and removing unnecessary furniture can improve usability.
These changes may also make counters and floors feel less crowded.
However, organization cannot always solve poor fixture placement, restricted circulation, or repeated door conflicts.
In those situations, the layout itself may deserve evaluation.
When Are Cosmetic Changes Enough?
Cosmetic updates may be sufficient when the bathroom already functions well.
That may be the case when:
- Circulation works
- Fixture placement is practical
- Storage meets household needs
- Plumbing locations remain functional
- Appearance is the primary concern
Bathroom Remodeling may not be necessary when the existing layout already supports everyday routines.
In those cases, finishes can provide the desired update without major layout changes.
When Might Bathroom Remodeling Be the Better Option?
Bathroom Remodeling may deserve consideration when cosmetic updates do not resolve recurring functional problems.
Examples include:
- Several fixture conflicts
- Inadequate storage
- Restricted circulation
- Problematic door movement
- Inconvenient daily routines
- Cosmetic updates that did not solve usability issues
These conditions do not automatically require a full remodel.
However, they may justify evaluating the underlying layout.
How Do Older Home Layouts Affect Bathroom Remodeling?
Older homes may have compact or segmented bathrooms designed around different household expectations.
However, not every older bathroom has a poor layout.
Existing walls, plumbing, framing, and previous renovations can all affect planning.
Therefore, Bathroom Remodeling in an older home should begin with the actual conditions rather than assumptions based on age.
Why Does Framing Matter During Bathroom Remodeling?
Layout changes may affect walls, openings, niches, or other framed areas.
KCB Construction provides Framing services that can coordinate with broader Bathroom Remodeling projects when layout changes involve these elements.
However, structural conditions should be evaluated appropriately.
Homeowners should not assume that every wall can be moved or modified without professional review.
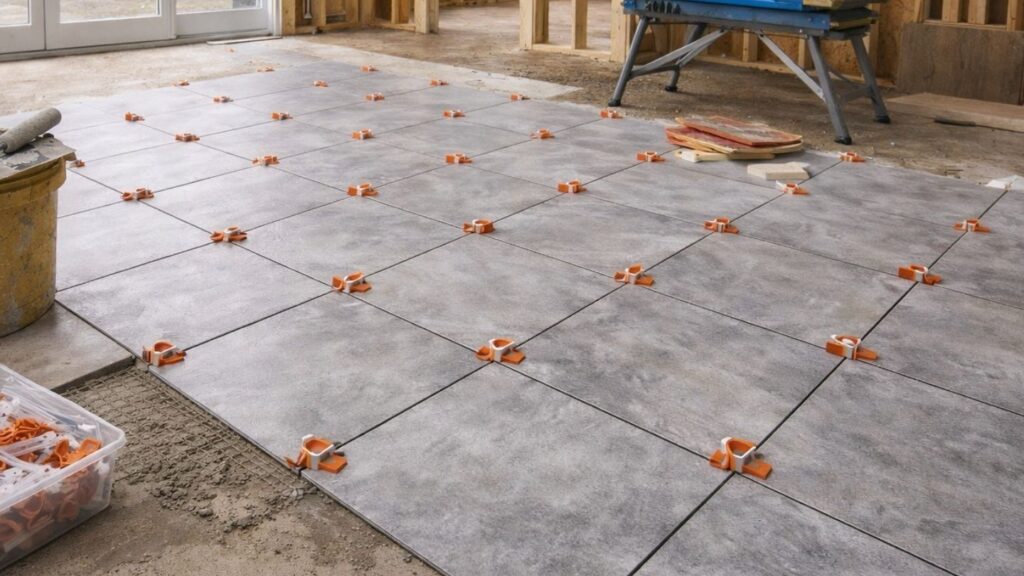
How Can Tile Installation Support a Bathroom Remodel?
Tile can be used on bathroom floors, shower surfaces, selected walls, and other finish areas.
Its pattern, transitions, and relationship with fixtures can affect visual continuity.
KCB Construction provides Tile Installation services that can coordinate with Bathroom Remodeling.
Tile should be planned alongside the layout rather than treated as an isolated decorative choice.
How Can Painting and Interior Finishes Affect the Final Bathroom Design?
Paint, trim, tile, flooring, cabinetry, hardware, and fixtures should work together.
Good coordination can help the finished room feel intentional.
KCB Construction provides Painting and All Interior Finishes services that can be integrated with Bathroom Remodeling.
However, finishes should support the functional plan instead of distracting from unresolved layout problems.
When Should You Talk to a Bathroom Remodeling Contractor?
Professional guidance may be useful when several functional concerns appear together.
Common reasons include:
- Poor circulation
- Fixture conflicts
- Limited storage
- Plumbing relocation
- Wall changes
- Shower or tub changes
- Tile work
- Lighting concerns
- Multiple finish changes
A contractor can help homeowners understand how these decisions interact before construction begins.
KCB Construction provides Bathroom Remodeling and related construction services in Woburn, MA, Middlesex County, and the Greater Boston Area.
Once homeowners understand which problems are cosmetic and which are tied to the layout, they can make clearer decisions about fixtures, storage, circulation, tile, walls, finishes, contractor coordination, and the overall remodeling scope.
How Should Homeowners Prioritize Bathroom Layout Problems?
Not every bathroom inconvenience has the same impact.
Homeowners should first identify which problems repeatedly affect daily routines.
Important areas may include:
- Circulation
- Privacy
- Storage
- Fixture access
- Shower or tub use
- Door movement
- Lighting
- Accessibility
- Household routines
For example, outdated hardware is different from a door that repeatedly blocks access to the vanity.
One minor issue does not automatically require full Bathroom Remodeling.
However, several functional problems occurring together may justify a broader evaluation.
When Are Cosmetic Bathroom Updates No Longer Enough?
Cosmetic updates can improve appearance when the layout already works well.
Paint, mirrors, hardware, fixtures, and finishes may make the room feel refreshed.
However, cosmetic work may not solve:
- Poor fixture placement
- Inadequate storage
- Narrow circulation
- Shower conflicts
- Door conflicts
- Poorly used floor space
Functional Bathroom Remodeling goes deeper by evaluating how the room is organized.
Therefore, homeowners should consider whether the main frustration comes from appearance or daily use.
How Can Fixture Size Affect Bathroom Layout?
Bathroom fixtures use both physical and visual space.
Vanities, toilets, tubs, showers, and storage units can feel very different depending on the room.
An oversized feature may reduce circulation or make nearby elements feel crowded.
Meanwhile, a smaller fixture is not automatically better if it fails to meet household needs.
Scale should support the room and the people using it.
Should a Bathroom Vanity Always Be Replaced During Remodeling?
No.
Some existing vanities may remain useful during Bathroom Remodeling.
The decision depends on:
- Condition
- Size
- Storage
- Placement
- Layout
- Project goals
A vanity that fits the new plan may remain appropriate.
However, a vanity that blocks movement or no longer provides useful storage may deserve reconsideration.
Can a Smaller Vanity Improve Bathroom Function?
Potentially.
A different vanity size or configuration may improve circulation in some bathrooms.
However, reducing vanity size may also reduce storage.
Therefore, the decision should balance open space with household needs.
Smaller is not automatically better.
The best option depends on the overall layout.
How Should Bathroom Storage Be Planned Around Daily Habits?
Bathroom storage should reflect what people use every day.
Common items may include:
- Toiletries
- Towels
- Cleaning supplies
- Personal care products
- Frequently used grooming items
Storage should be convenient rather than simply abundant.
Bathroom Remodeling can evaluate where items are used and where they should be stored.
This may reduce unnecessary movement and visible clutter.
Can Wall Storage Reduce Bathroom Clutter?
Potentially.
Wall-mounted or built-in storage may help organize items without adding freestanding furniture to the floor.
However, walls may contain plumbing, wiring, framing, or other components.
Therefore, storage ideas should be evaluated before installation.
The goal is to use space thoughtfully without creating new conflicts.
When Should Built-In Storage Be Considered?
Built-in storage may be useful when the layout offers an appropriate location.
Possible concepts include niches, shelving, cabinetry, or integrated storage features.
The right option depends on wall conditions, household needs, layout, and project scope.
KCB Construction’s Finish Carpentry services can coordinate built-in details with broader Bathroom Remodeling work.
How Can a Shower Layout Affect the Rest of the Bathroom?
A shower occupies more than its visible footprint.
Its size, location, enclosure, and entry can influence nearby circulation.
For example, a shower door may compete with the vanity or toilet.
Bathroom Remodeling should evaluate the shower as part of the entire room.
The goal is to make bathing, movement, and access work together.
What Should Homeowners Consider Before Changing a Tub or Shower?
Changing the bathing area can affect several parts of the project.
Homeowners should consider:
- Household needs
- Available space
- Fixture location
- Plumbing
- Storage
- Entry
- Nearby fixtures
- Tile
- Cleaning preferences
- Long-term use
No single configuration is universally better.
The decision should reflect how the bathroom is actually used.
Can a Walk-In Shower Make a Bathroom Feel More Open?
Potentially.
A walk-in shower may create a more open visual effect in some layouts.
However, visual openness is different from actual usable floor space.
A new shower may still occupy a significant portion of the room.
Therefore, changing from a tub to a shower should be evaluated within the complete Bathroom Remodeling plan.
Should a Bathtub Be Removed to Create More Space?
Not automatically.
Some households use a bathtub regularly, while others may prefer a shower-focused layout.
The decision may depend on:
- Household preferences
- Existing layout
- Available space
- Project goals
- Plumbing
- Future needs
Removing a tub should not be treated as a universal solution.
Homeowners should consider both current and future routines.
How Do Bathroom Doors Affect Remodeling Decisions?
Bathroom doors can influence movement more than homeowners expect.
This includes entry doors, cabinet doors, vanity drawers, and shower doors.
When several elements open into the same area, conflicts can occur.
Bathroom Remodeling should consider how these movements overlap.
The goal is to reduce unnecessary obstruction without applying one solution to every bathroom.
Can Changing Door Placement Improve Bathroom Circulation?
Potentially.
Moving a doorway may change how people enter and move through the room.
However, doorway changes can also affect walls, framing, electrical systems, plumbing, or adjacent spaces.
Therefore, professional evaluation is important.
A door should not be relocated without understanding what is inside and around the wall.
How Can Bathroom Remodeling Improve Privacy?
Privacy can be influenced by fixture placement, doors, partitions, and sightlines.
For example, the toilet may be visible immediately when the door opens.
Another household may have different privacy priorities.
Bathroom Remodeling can consider these preferences during layout planning.
There is no single privacy solution that works for every family.
How Should Lighting Be Planned Around the New Bathroom Layout?
Lighting should support the way the bathroom is used.
A balanced plan may include:
- Overall lighting
- Vanity lighting
- Task lighting
- Selected accent lighting
Mirrors, sinks, showers, and other areas may have different lighting needs.
Therefore, lighting should coordinate with the layout rather than be selected at the end.
Electrical work should be handled by qualified professionals where required.
How Can Mirrors Support a Better Bathroom Design?
Mirrors can support grooming, reflect light, and influence visual balance.
However, they should coordinate with vanity size, lighting, wall space, and nearby finishes.
A mirror can improve design without solving circulation problems.
Therefore, mirrors should support the layout rather than compensate for an ineffective one.
How Should Tile Be Planned During Bathroom Remodeling?
Tile should coordinate with both function and visual design.
Important areas may include:
- Floors
- Shower surfaces
- Wall accents
- Transitions
- Grout
- Surrounding finishes
KCB Construction provides Tile Installation services that can coordinate with Bathroom Remodeling.
Tile choices should work with fixtures, flooring, cabinetry, and the overall layout.
How Can Flooring Affect the Sense of Space?
Flooring can influence visual continuity through color, pattern, and transitions.
A more consistent floor treatment may make a room feel visually calmer.
However, flooring alone cannot solve restricted circulation.
The best results come from considering finishes and layout together.
How Can Painting Support the Final Bathroom Design?
Paint can help connect tile, vanity finishes, flooring, hardware, and trim.
KCB Construction provides Painting services that can coordinate with Bathroom Remodeling.
However, no specific color automatically makes every bathroom feel larger.
Color should support the lighting, fixtures, and overall design.
Why Does Finish Carpentry Matter in Bathroom Remodeling?
Finish Carpentry helps complete the detailed edges of a remodeled bathroom.
It may involve:
- Trim
- Moldings
- Door casing
- Built-in details
- Transitions
- Finished edges
KCB Construction’s Finish Carpentry services can help coordinate these details with the rest of the room.
Small finishing elements can contribute to a more complete design.
What Should Homeowners Know Before Moving Bathroom Plumbing?
Toilets, sinks, showers, and tubs interact with plumbing systems.
Moving fixtures may change the project scope.
Therefore, homeowners should consider plumbing early in Bathroom Remodeling planning.
The feasibility of relocation should be evaluated by appropriate professionals.
Licensed trade involvement may be required depending on the work.
What Should Homeowners Know Before Changing Bathroom Walls?
Bathroom walls may contain more than framing.
They may also contain:
- Plumbing
- Electrical systems
- Ventilation components
- Insulation
- Adjacent-room finishes
Wall changes should therefore be evaluated before demolition or layout decisions are finalized.
Homeowners should not assume every wall can be modified easily.
How Does Framing Affect Bathroom Layout Changes?
New openings, wall adjustments, niches, and layout changes may involve framing.
KCB Construction provides Framing services that can coordinate with Bathroom Remodeling when these changes are part of the project.
However, structural conditions require appropriate professional evaluation.
Framing decisions should not be based only on appearance.
Why Should Ventilation Be Considered During Bathroom Remodeling?
Bathrooms regularly produce moisture.
Therefore, ventilation should be considered as part of Bathroom Remodeling planning.
The appropriate approach depends on the room and existing systems.
Homeowners should verify applicable requirements with qualified professionals and local authorities.
Technical ventilation specifications should be based on the actual project.
What Are Common Bathroom Remodeling Planning Mistakes?
Many remodeling problems begin with incomplete planning.
Common mistakes include:
- Focusing only on appearance
- Choosing oversized fixtures
- Ignoring circulation
- Underplanning storage
- Overlooking door conflicts
- Choosing finishes too late
- Failing to coordinate tile and fixtures
- Ignoring lighting
- Unclear project scope
- Forgetting future household needs
Early planning can help identify conflicts before they affect later project stages.
What Should You Ask a Bathroom Remodeling Contractor?
Homeowners should understand the proposed scope clearly.
Useful questions include:
- What parts of the bathroom are included?
- Will the layout change?
- Will plumbing locations change?
- Are walls being modified?
- How will tile be handled?
- How will fixtures be coordinated?
- Who handles materials?
- How are trades coordinated?
- How are unexpected conditions handled?
- How are change orders handled?
- Who handles cleanup?
- Are permits or inspections relevant?
Inclusions and exclusions should both be clear.
This helps homeowners understand what the project actually covers before work begins.
Why Is Professional Coordination Important During Bathroom Remodeling?
Bathroom Remodeling may involve several connected trades and materials.
These may include:
- Plumbing
- Electrical work
- Tile Installation
- Painting
- Framing
- Finish Carpentry
- Flooring
- Cabinetry
- Fixtures
- Interior finishes
One decision may affect several later stages.
For example, changing a vanity may influence plumbing, lighting, mirrors, storage, flooring, and trim.
KCB Construction provides Bathroom Remodeling and related services for homeowners in Woburn, MA, Middlesex County, and the Greater Boston Area.
What Should Homeowners Confirm Before Bathroom Remodeling Begins?
A clear plan helps everyone understand the intended scope.
Homeowners should confirm:
- Project scope
- Desired layout
- Vanity
- Toilet
- Shower or tub
- Storage
- Tile
- Flooring
- Lighting
- Mirrors
- Trim
- Paint
- Fixture selections
- Material responsibilities
- Cleanup
- Communication
- Change orders
- Permits or inspections where applicable
This is a project-planning checklist rather than a DIY construction guide.
Technical requirements should be confirmed with appropriate professionals and authorities.
Frequently Asked Questions About Bathroom Remodeling
Why Does My Bathroom Still Feel Small After Updating the Finishes?
Cosmetic changes may improve appearance without changing circulation, fixture placement, storage, or usable floor space.
If those functional issues remain, the bathroom may still feel cramped.
Can Bathroom Remodeling Make a Small Bathroom More Functional?
Potentially.
Better fixture placement, storage, circulation, and layout planning may improve usability.
However, Bathroom Remodeling does not automatically increase the physical square footage of the room.
Do I Need to Make My Bathroom Larger?
Not necessarily.
Some bathrooms can become more functional by improving the layout within the existing footprint.
The right approach depends on current conditions, household needs, and project goals.
Can a Vanity Make a Bathroom Feel Cramped?
Yes.
Vanity size and placement can influence circulation, storage, door movement, and visual balance.
A vanity should support the room rather than dominate the available space.
Should I Remove My Bathtub?
Not automatically.
The decision depends on household needs, layout, project goals, plumbing, and personal preferences.
Some homeowners use a bathtub regularly, while others may prefer a different bathing arrangement.
Can Better Storage Make a Bathroom Feel Less Cluttered?
Yes.
Accessible storage can reduce the number of everyday items left on counters, floors, or shower surfaces.
However, better storage does not physically increase the size of the room.
Should I Hire a Professional for Bathroom Remodeling?
Professional coordination can be especially useful when Bathroom Remodeling involves plumbing, electrical work, walls, tile, fixtures, flooring, or several finishes.
A coordinated approach can help homeowners understand how one decision affects another.
Why Can a Bathroom Still Feel Cramped After Cosmetic Updates?
A bathroom can still feel cramped when cosmetic updates improve appearance but leave the underlying layout unchanged.
Restricted circulation, poor storage, fixture conflicts, door movement, and awkward placement can continue affecting daily use.
Bathroom Remodeling may deserve consideration when these functional issues remain after cosmetic improvements.
The decision should focus on how the room works for the household, not simply how old or modern it looks.
Contact KCB Construction Today to discuss limited bathroom space, poor circulation, vanity placement, storage, showers, tubs, tile, Painting, Finish Carpentry, and Bathroom Remodeling. We serve Woburn, MA and the Greater Boston Area with personalized service, thoughtful planning, quality workmanship, and professional project execution.