Introduction
Kitchen Remodeling may be worth considering when the existing layout repeatedly makes cooking, storage, cleaning, movement, or everyday family use difficult.
Several problems appearing together can be more important than the age or appearance of the kitchen alone.
A kitchen can look dated and still function well.
However, when daily routines feel inconvenient because of poor circulation, limited storage, awkward appliances, or inadequate work surfaces, the layout itself may deserve attention.
Author: KCB Construction Editorial Team
Updated: November 2026
KCB Construction has 10 years of experience serving clients in the United States through residential and commercial construction and remodeling services.
What Makes a Kitchen Layout Functional?
A functional kitchen supports the way a household actually uses the space.
That may include:
- Food preparation
- Cooking
- Cleaning
- Storage
- Serving
- Movement
- Household interaction
There is no single perfect layout for every home.
A good design depends on available space, architecture, household habits, appliances, storage needs, and personal priorities.
Therefore, Kitchen Remodeling should begin with understanding how the current room works each day.
What Are the Most Common Kitchen Layout Problems?
Many homeowners experience small frustrations that eventually reveal a larger layout issue.
Common problems include:
- Insufficient counter space
- Poor appliance placement
- Limited storage
- Narrow circulation areas
- Awkward corners
- Poorly positioned islands
- Conflicting cabinet doors
- Limited preparation zones
- Poor lighting
- Inefficient movement
- Insufficient seating
- Weak connection to nearby rooms
One problem alone may not justify a major project.
However, several recurring problems may make Kitchen Remodeling worth considering.
How Can Poor Traffic Flow Affect a Kitchen?
Poor traffic flow can make everyday tasks feel more difficult than necessary.
People may constantly cross cooking and preparation areas while moving between entrances, refrigerators, sinks, dining areas, and adjacent rooms.
This can become more noticeable when several people use the kitchen at the same time.
For example, someone opening the refrigerator may block another person trying to reach the sink.
Kitchen layout planning should consider how people naturally move through the room.
However, there is no universal circulation measurement that fits every home.
Can a Kitchen Feel Too Crowded Even if It Is Large?
Yes.
Square footage alone does not determine whether a kitchen feels comfortable.
A large kitchen can still feel crowded if cabinets, islands, appliances, doors, and walking paths are poorly arranged.
Meanwhile, a smaller kitchen can feel efficient when each zone has a clear purpose.
Kitchen Remodeling may therefore focus on using existing space more effectively rather than simply making the room larger.
What Does Insufficient Counter Space Look Like in Everyday Use?
Insufficient counter space often becomes obvious during normal routines.
Common examples include:
- Small appliances taking over work surfaces
- Limited room for food preparation
- Groceries competing with cooking space
- Little counter area near the sink
- Limited surface near cooking areas
- Several people competing for one workspace
However, total counter size is only part of the issue.
Where the counter is located can matter just as much.
Why Does Counter Placement Matter as Much as Counter Size?
A large countertop is not automatically useful if it is far from the tasks it should support.
Preparation space near food storage, washing, or cooking areas may be more practical than a larger surface in an inconvenient location.
Therefore, Kitchen Remodeling should evaluate both quantity and placement.
The goal is to connect work surfaces with everyday routines.
Can Appliance Placement Make a Kitchen Harder to Use?
Yes.
Major appliances can strongly influence movement and workflow.
Refrigerators, ranges, ovens, dishwashers, and other appliances should relate logically to the surrounding work areas.
An appliance located far from preparation space can create unnecessary movement.
Meanwhile, an appliance placed directly in a busy pathway may interrupt circulation.
Kitchen Remodeling can reconsider these relationships when the existing arrangement no longer works well.
What Happens When Appliance Doors Block Walkways?
Open appliance doors can temporarily change how people move through a kitchen.
A refrigerator, dishwasher, or oven door may interfere with a walkway, cabinet, drawer, or nearby work area.
These conflicts may be especially frustrating in narrow or busy kitchens.
However, every room is different.
The goal is to understand how appliance doors interact with the actual layout rather than apply one universal rule.
How Can Sink Placement Affect Kitchen Workflow?
The sink often plays a central role in preparation and cleanup.
Its relationship with counters, dishwashers, storage, and cooking areas can influence how efficiently daily tasks happen.
For example, limited counter space beside the sink may make washing and preparing food less convenient.
However, one sink location is not universally correct.
Kitchen Remodeling should consider how the household uses the entire room.
Can a Kitchen Island Make the Layout Worse?
Yes.
An island can be useful, but only when it fits the room and serves a practical purpose.
Possible problems include:
- Blocking circulation
- Reducing usable floor space
- Interfering with appliances
- Creating awkward corners
- Restricting cabinet access
- Adding seating without enough surrounding room
An island should improve function rather than exist only because it is popular.
Therefore, Kitchen Remodeling should evaluate whether the room actually benefits from one.
When Is a Kitchen Island Actually Helpful?
A well-planned island may support several activities.
It can provide:
- Food preparation
- Seating
- Storage
- Serving space
- Social interaction
However, its position and purpose should match the room.
Some kitchens may benefit from an island, while others may work better without one.
A thoughtful layout starts with household needs rather than a predetermined feature.
What Are Signs That Kitchen Storage Is Poorly Planned?
Storage problems are not always caused by having too few cabinets.
Sometimes the issue is where storage is located or how easily it can be used.
Common signs include:
- Frequently used items stored far away
- Inaccessible cabinet corners
- Crowded countertops
- Limited drawer space
- Difficult upper cabinet access
- Pantry items spread across several areas
- Large cabinets with poorly used interiors
Storage quantity and storage accessibility are different issues.
Kitchen Remodeling can address both.
Can More Cabinets Solve Every Kitchen Storage Problem?
No.
Adding cabinets can increase storage volume, but it does not automatically improve function.
For example, a cabinet placed far from where its contents are used may add storage while making everyday routines less convenient.
Better planning considers what is stored, how often it is used, and where it should be located.
Therefore, Kitchen Remodeling should focus on useful storage rather than simply adding more cabinetry.
Why Do Cabinet Doors and Drawers Sometimes Interfere With Each Other?
Poor cabinet planning can cause several components to compete for the same space.
A drawer may interfere with another cabinet door.
A corner cabinet may conflict with a nearby appliance.
In other cases, handles or door swings may make adjacent storage difficult to use.
These details may seem small, but repeated conflicts can become frustrating.
They should be considered before new cabinetry is selected.
How Can Corner Cabinets Create Layout Problems?
Kitchen corners can be difficult to use depending on the cabinet layout.
Some areas may provide significant storage but remain inconvenient to access.
Frequently used items may end up behind other objects or deep inside difficult spaces.
Therefore, homeowners should consider accessibility, not only cabinet size.
There is no single cabinet solution that works for every corner or every kitchen.
Can Poor Lighting Be a Layout Problem?
Partially.
Lighting is a separate system, but it should work with the kitchen layout.
A preparation area may feel inconvenient when it lacks useful light.
Likewise, an island or counter used for multiple tasks may need lighting that supports those activities.
Kitchen lighting can include:
- General lighting
- Task lighting
- Accent lighting where appropriate
Electrical work should always be planned with qualified professionals when required.
How Can Kitchen Layout Affect Natural Light?
Kitchen configuration can influence how natural light moves through the room.
Tall cabinets, partitions, windows, additions, and nearby rooms may all affect brightness.
For example, a poorly placed tall cabinet may change how light reaches a work surface.
However, removing walls or changing windows is not automatically appropriate.
Structural and design conditions should be evaluated before major changes are planned.
What Does an Inefficient Kitchen Workflow Feel Like?
An inefficient layout often becomes noticeable through repeated everyday inconvenience.
Examples include:
- Crossing the room repeatedly
- Carrying ingredients long distances
- Moving around another person to reach appliances
- Limited preparation space near key areas
- Cleanup zones interfering with cooking
None of these problems alone proves that remodeling is required.
However, recurring patterns can reveal that the layout no longer supports the household effectively.
Is the Kitchen Work Triangle Still the Only Way to Plan a Kitchen?
No.
Traditional kitchen planning often considers relationships among major work areas.
However, modern households may use kitchens in more varied ways.
Multiple cooks, islands, larger appliances, seating, beverage areas, and open layouts can create different priorities.
Therefore, Kitchen Remodeling should focus on actual habits rather than rigidly following one planning concept.
How Can Multiple Cooks Change Kitchen Remodeling Decisions?
A kitchen used by several people may need different circulation and work zones from one mainly used by a single cook.
Two people may need access to preparation surfaces, storage, appliances, and cleanup areas at the same time.
As a result, overlapping pathways can become more noticeable.
Kitchen Remodeling can help organize these activities around the household’s normal routines.
How Can a Kitchen Layout Affect Family Interaction?
Modern kitchens often support much more than food preparation.
They may also be used for:
- Eating
- Homework
- Conversations
- Entertaining
- Daily household tasks
A layout that once worked for cooking alone may no longer support how the family uses the space today.
Therefore, household interaction can be an important part of Kitchen Remodeling decisions.
When Does Limited Seating Become a Layout Problem?
Limited seating can become an issue when homeowners want the kitchen to support casual meals, conversations, or entertaining.
However, adding seats is not automatically the solution.
Seating that obstructs doors, cabinets, or walking paths may create new problems.
The goal should be to integrate seating with the overall layout rather than force it into limited space.
Can an Older Kitchen Layout Still Work Well?
Yes.
Age alone does not make a kitchen layout ineffective.
An older kitchen may continue to work well if circulation, storage, appliances, work surfaces, and household needs remain aligned.
Likewise, a newer kitchen can still feel inconvenient if its layout does not support everyday routines.
Kitchen Remodeling should be based on actual function rather than age alone.
How Can Changing Household Needs Make a Kitchen Layout Outdated?
Household needs can change even when the kitchen itself remains in good physical condition.
Changes may include:
- Growing families
- Children becoming older
- More frequent cooking
- Entertaining
- Working from home
- Accessibility priorities
- Different storage needs
As routines change, a layout designed years earlier may no longer feel practical.
Kitchen Remodeling can help adapt the room to current priorities.
How Do Nearby Rooms Affect Kitchen Layout?
A kitchen does not function in isolation.
It may connect with dining rooms, living areas, hallways, entrances, or outdoor spaces.
The way people move between these areas can affect how the kitchen feels.
For example, a main household pathway running through a preparation zone may create frequent interruptions.
Planning should therefore consider both the kitchen and its relationship with adjacent rooms.
Does an Open Kitchen Automatically Work Better?
No.
Open layouts can improve visual connection and interaction in some homes.
However, they may also affect storage, wall space, furniture placement, sound, and room organization.
Therefore, open does not automatically mean more functional.
Kitchen Remodeling should consider the architecture and household priorities before major layout changes are made.
Can Removing a Wall Fix a Poor Kitchen Layout?
Potentially, but not automatically.
A wall may influence how a kitchen connects with nearby rooms.
However, walls can also contain structural components, electrical systems, plumbing, HVAC, or other building systems.
Removing or modifying one requires proper evaluation.
Homeowners should avoid assuming that wall removal is the simplest solution to every layout problem.
Why Does Framing Matter During Kitchen Remodeling?
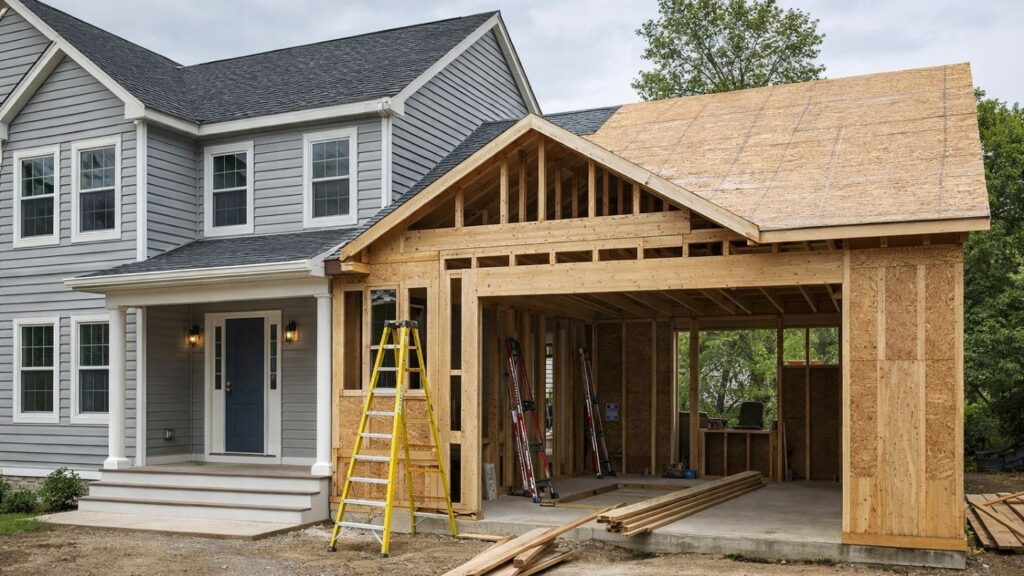
Kitchen Remodeling may involve wall openings, modified partitions, cabinetry support, or transitions between spaces.
These changes can involve framing considerations.
KCB Construction provides Framing services that can coordinate with broader remodeling work when the project requires structural or layout changes.
Any structural decisions should be reviewed by appropriate professionals.
How Do Flooring and Tile Affect Kitchen Layout Planning?
Flooring and tile often interact with cabinets, islands, transitions, and adjacent rooms.
A layout change may affect where different finishes begin and end.
Therefore, material planning should happen alongside layout decisions.
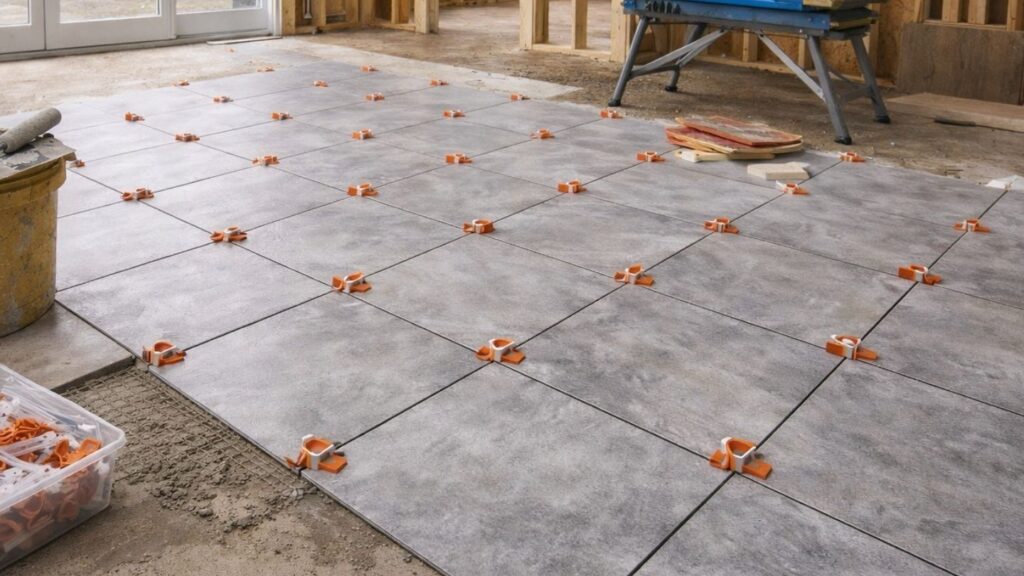
KCB Construction provides Tile Installation services that can be coordinated with Kitchen Remodeling projects.
This helps finishes work with the overall room rather than being treated as isolated selections.
Why Should Finish Carpentry Be Considered During Kitchen Remodeling?
Finish Carpentry helps connect the final details of a remodeled kitchen.
It may involve trim, transitions, built-in elements, cabinet-adjacent details, and finished wood components.
These details can influence how complete the kitchen feels after larger construction work is finished.
KCB Construction provides Finish Carpentry services that can be coordinated with Kitchen Remodeling and other interior finishes.
When Should You Talk to a Kitchen Remodeling Contractor?
Professional guidance can be useful when several layout problems affect the kitchen at the same time.
Common reasons include:
- Multiple layout problems
- Cabinet conflicts
- Appliance relocation
- Wall changes
- Limited storage
- Poor circulation
- Lighting concerns
- Significant finish changes
A contractor can help evaluate how layout decisions interact with cabinetry, flooring, tile, framing, finishes, appliances, and other project elements.
KCB Construction provides Kitchen Remodeling and related construction services in Woburn, MA, Middlesex County, and the Greater Boston Area.
Once homeowners understand which problems are cosmetic and which are tied to the layout, they can make clearer decisions about cabinets, appliances, work zones, structural changes, finishes, contractor scope, and the overall Kitchen Remodeling plan.
How Should Homeowners Prioritize Kitchen Layout Problems?
Not every kitchen inconvenience has the same impact.
Homeowners should first identify which problems repeatedly affect how the space is used.
Important areas may include:
- Safety
- Movement
- Preparation
- Storage
- Cooking
- Cleanup
- Seating
- Accessibility
- Household interaction
For example, an outdated cabinet color is different from an appliance that repeatedly blocks a major pathway.
Kitchen Remodeling may deserve more consideration when several functional problems affect daily routines.
However, one frustration does not automatically require a complete remodel.
Which Kitchen Problems Can Cosmetic Updates Actually Fix?
Cosmetic updates can make a meaningful difference when the existing layout already functions well.
Possible updates may include:
- Paint
- Cabinet finishes
- Hardware
- Backsplash
- Selected lighting changes
- Surface finishes
These changes can refresh the appearance without redesigning the entire kitchen.
However, cosmetic work may not solve poor circulation, limited work areas, inconvenient appliances, or badly positioned cabinets.
The first step is identifying whether the frustration comes from appearance or function.
When Is Kitchen Remodeling More Appropriate Than a Cosmetic Update?
Kitchen Remodeling may be more appropriate when multiple problems involve the underlying layout.
For example, cosmetic work may improve outdated finishes while keeping the same cabinets and appliance locations.
A broader remodel may address cabinet placement, work surfaces, appliance relationships, storage, circulation, or wall changes.
Therefore, the decision should reflect what actually prevents the kitchen from working well.
How Can Cabinet Placement Improve Kitchen Function?
Cabinet placement can influence how easily homeowners cook, clean, and store everyday items.
Useful storage should relate to where those items are needed.
For example:
- Food storage should support preparation
- Cooking tools should be accessible near cooking areas
- Dishes should relate to serving or cleanup
- Frequently used items should be easy to reach
Cabinet quantity alone does not determine function.
A kitchen with many cabinets can still feel inconvenient if storage is poorly located.
Should Kitchen Cabinets Be Replaced During Every Remodel?
No.
Not every Kitchen Remodeling project requires completely new cabinetry.
The decision may depend on:
- Cabinet condition
- Current layout
- Storage needs
- Project scope
- Planned appliance changes
- Homeowner goals
Existing cabinets may still work in some projects.
In other cases, the layout itself may require different cabinet sizes or locations.
The condition and goals of the project should guide the decision.
How Should Appliances Be Planned Before Cabinets?
Major appliances can influence cabinet dimensions, counters, openings, and circulation.
Therefore, appliance planning should happen early enough to support the overall layout.
Homeowners should confirm the appliances they expect to use and review manufacturer documentation where technical requirements matter.
This reduces the risk of designing cabinetry around assumptions that later change.
What Happens When a Refrigerator Is in the Wrong Place?
A poorly positioned refrigerator can interrupt traffic and make food preparation less convenient.
Possible problems include:
- Blocking circulation
- Restricting access
- Awkward door operation
- Being far from preparation areas
However, there is no universal best location.
The correct position depends on room shape, nearby counters, household habits, doors, and other appliances.
How Should a Dishwasher Relate to the Sink and Storage?
A dishwasher generally works best when its location supports the household’s cleanup routine.
Its relationship with the sink, counters, dish storage, and walking paths can affect convenience.
However, layout decisions should also consider how people actually use the kitchen.
Plumbing and electrical work should be planned by appropriate qualified professionals when required.
Why Does Pantry Location Matter?
A large pantry is not automatically convenient.
If frequently used ingredients are far from preparation areas, everyday cooking may require unnecessary movement.
Therefore, pantry planning should consider accessibility as well as storage volume.
Kitchen Remodeling can evaluate where food storage belongs based on daily routines.
A smaller, well-placed storage area may sometimes be more useful than a larger but inconvenient one.
Can Kitchen Remodeling Improve Storage Without Making the Room Larger?
Yes.
Better storage does not always require increasing kitchen square footage.
Kitchen Remodeling may improve storage through:
- Better cabinet placement
- More useful drawers
- Pantry planning
- Improved organization
- Better use of existing space
However, the exact improvement depends on the current room and project design.
No specific storage increase should be assumed before planning.
How Should Countertops Be Planned Around Daily Tasks?
Countertops should support preparation, cooking, serving, groceries, small appliances, and cleanup.
Therefore, location matters as much as total surface area.
A large surface in the wrong place may not solve an everyday workflow problem.
Kitchen Remodeling should consider where homeowners actually need work surfaces.
Counter planning should also coordinate with cabinets, appliances, sinks, and seating.
What Should Homeowners Consider Before Adding an Island?
An island should serve a clear purpose.
Before adding one, homeowners should consider:
- Purpose
- Circulation
- Seating
- Storage
- Preparation
- Appliances
- Surrounding cabinets
- Nearby doors
- Connection with adjacent rooms
An island can improve a kitchen when it supports the layout.
However, an oversized or poorly placed island can create new circulation problems.
Can a Peninsula Work Better Than an Island?
Potentially.
A peninsula may work well in some kitchens because it can provide work surface, seating, or storage while remaining connected to another cabinet run.
However, an island may suit other layouts better.
The answer depends on room configuration, circulation, household habits, and storage needs.
Neither option is universally better.
How Should Seating Be Integrated Into Kitchen Remodeling?
Kitchen seating should support daily life without interfering with movement.
Homeowners may want seating for:
- Casual meals
- Family interaction
- Entertaining
- Homework
- Conversations
However, seating can become inconvenient if it blocks walkways, cabinets, appliances, or nearby dining areas.
Kitchen Remodeling should coordinate seating with the entire room rather than treat it as an isolated feature.
When Should a Kitchen Layout Include Multiple Work Zones?
Multiple work zones may be useful when several people use the kitchen at the same time.
Different zones might support preparation, cooking, cleanup, beverages, or serving.
For example, one person may prepare food while another handles drinks without competing for the same counter.
However, these ideas should reflect household habits rather than rigid design rules.
How Can Kitchen Remodeling Improve Connections With Other Rooms?
Kitchen Remodeling can reconsider how the kitchen relates to surrounding spaces.
These may include:
- Dining areas
- Living spaces
- Hallways
- Entrances
- Outdoor access where applicable
A better connection does not always require removing a wall.
Sometimes adjusting cabinets, openings, furniture relationships, or circulation can improve how spaces work together.
What Should Homeowners Know Before Changing Kitchen Walls?
Kitchen walls may contain more than framing.
They may also interact with:
- Structural components
- Electrical systems
- Plumbing
- HVAC
- Cabinetry
- Adjacent finishes
Therefore, wall changes require appropriate evaluation.
Removing a wall should never be treated as a simple cosmetic decision.
Kitchen Remodeling plans involving major wall changes should be reviewed by the appropriate professionals.
How Does Framing Affect Major Kitchen Layout Changes?
Framing can become important when Kitchen Remodeling changes walls, openings, or other structural relationships.
For example, enlarging an opening between rooms may affect how the surrounding construction must be evaluated.
KCB Construction provides Framing services that can coordinate with broader remodeling work.
Structural decisions should still involve appropriate professional guidance where required.
How Should Plumbing Affect Kitchen Layout Planning?
Plumbing can influence the location of sinks, dishwashers, and certain appliances.
Moving these elements may change the scope of Kitchen Remodeling.
Therefore, plumbing should be considered before the layout is finalized.
Homeowners should avoid assuming every fixture can be relocated without additional planning.
Licensed trade involvement may be required depending on the work.
How Should Electrical Planning Coordinate With a Kitchen Remodel?
Electrical planning should be considered early.
Appliances, lighting, receptacles, and other electrical needs may all interact with the layout.
However, requirements can vary by project and location.
Homeowners should verify applicable requirements with qualified professionals and local authorities.
Kitchen Remodeling should coordinate electrical needs with cabinetry, appliances, counters, and lighting plans.
Why Should Lighting Be Planned With the Layout?
Lighting should support how each area of the kitchen is used.
General lighting may support overall visibility.
Task lighting may help specific preparation or work areas.
Accent lighting may support selected design features where appropriate.
Islands, sinks, counters, and cooking areas may have different lighting needs.
Therefore, lighting decisions should follow the layout rather than be treated as an afterthought.
How Do Tile and Flooring Choices Affect Kitchen Remodeling?
Tile and flooring should coordinate with the physical layout of the kitchen.
Important relationships may include:
- Cabinets
- Islands
- Transitions
- Adjacent rooms
- Maintenance preferences
- Visual continuity
KCB Construction provides Tile Installation services that can be coordinated with Kitchen Remodeling.
Planning these finishes early can help create cleaner transitions between materials and spaces.
How Can Painting and Interior Finishes Complete a Kitchen Remodel?
The final appearance depends on how multiple finishes work together.
Wall color, trim, cabinetry, tile, flooring, and other materials should support one overall design direction.
KCB Construction provides Painting and All Interior Finishes services that can coordinate with Kitchen Remodeling.
Thoughtful finish planning can help the remodeled space feel connected rather than assembled from unrelated choices.
Why Does Finish Carpentry Matter in a Kitchen Remodel?
Finish Carpentry helps complete transitions and detailed interior elements.
It may involve:
- Trim
- Moldings
- Transitions
- Built-in details
- Finished edges
These details may appear small compared with cabinetry or appliances.
However, they can influence how polished the final project feels.
KCB Construction provides Finish Carpentry that can coordinate with broader kitchen work.
What Are Common Kitchen Remodeling Planning Mistakes?
Many remodeling problems begin before construction starts.
Common planning mistakes include:
- Focusing only on appearance
- Choosing appliances too late
- Adding an island without evaluating circulation
- Ignoring storage habits
- Overlooking cabinet door conflicts
- Poor lighting planning
- Ignoring adjacent rooms
- Unclear project scope
- Choosing finishes too late
- Failing to plan for multiple users
Early planning can help reduce conflicts between layout, materials, appliances, and construction stages.
What Should You Ask a Kitchen Remodeling Contractor?
Homeowners should understand the project scope before work begins.
Useful questions include:
- What parts of the kitchen are included?
- Will the layout change?
- Are walls being modified?
- How will cabinetry be coordinated?
- How will appliances affect planning?
- Who handles materials?
- How are trades coordinated?
- How are unexpected conditions handled?
- How are change orders handled?
- Who handles cleanup?
- How will communication work?
- Are permits or inspections relevant?
Inclusions and exclusions should both be clear.
This helps homeowners understand what the proposal actually covers.
Why Is Professional Coordination Important in Kitchen Remodeling?
Kitchen Remodeling can involve many connected elements.
These may include:
- Cabinetry
- Countertops
- Appliances
- Tile Installation
- Painting
- Finish Carpentry
- Framing
- Plumbing
- Electrical work
- Flooring
- Interior finishes
One decision can affect several later stages.
For example, an appliance change may influence cabinetry, counters, electrical planning, and circulation.
KCB Construction provides Kitchen Remodeling and related construction services for homeowners in Woburn, MA, Middlesex County, and the Greater Boston Area.
What Should Homeowners Confirm Before Kitchen Remodeling Begins?
A clear project plan can help reduce confusion once work begins.
Homeowners should confirm:
- Project scope
- Desired layout
- Appliances
- Cabinetry
- Counters
- Storage
- Island or peninsula
- Seating
- Lighting
- Flooring
- Tile
- Trim
- Adjacent rooms
- Material responsibilities
- Cleanup
- Communication
- Change orders
- Permits or inspections where applicable
This list is for project planning, not DIY construction.
Technical requirements should be confirmed with appropriate professionals and authorities.
Frequently Asked Questions About Kitchen Remodeling
How Do I Know if My Kitchen Layout Needs Remodeling?
Repeated problems with movement, storage, preparation, appliances, counter space, or seating may justify evaluating Kitchen Remodeling.
The decision should focus on how often those issues affect daily use.
Can I Improve My Kitchen Without Changing the Layout?
Yes.
Cosmetic updates may work well when the existing layout already supports cooking, storage, movement, and cleanup.
New paint, finishes, hardware, or tile can refresh the room without changing its basic configuration.
Does a Small Kitchen Always Need a New Layout?
No.
A small kitchen can function well when work surfaces, storage, appliances, and circulation are thoughtfully planned.
Square footage alone does not determine whether a kitchen is functional.
Can Kitchen Remodeling Improve Storage?
Potentially.
Better cabinet placement, drawers, pantry planning, and organization may make existing space more useful.
However, the amount of improvement depends on the current layout and selected design.
Do I Need a Kitchen Island?
No.
An island should serve a practical purpose and fit the available space.
Some kitchens may function better with a peninsula, open floor area, or another layout solution.
Should I Remove a Wall During Kitchen Remodeling?
Not automatically.
Wall changes should depend on design goals and existing structural, electrical, plumbing, HVAC, and other building conditions.
Appropriate professional evaluation should happen before major wall modifications.
Should I Hire a Professional for Kitchen Remodeling?
Professional coordination can be especially useful when Kitchen Remodeling involves walls, cabinetry, appliances, plumbing, electrical work, flooring, tile, or several finishes.
The more systems involved, the more important coordinated planning can become.
What Kitchen Layout Problems Usually Mean It’s Time to Consider Remodeling?
Kitchen Remodeling may deserve consideration when several recurring problems interfere with movement, preparation, storage, appliances, cleanup, seating, or household interaction.
A kitchen does not need to be old to function poorly.
Likewise, an older kitchen may still work well if it supports the household’s needs.
The decision should focus on function rather than appearance alone.
When several frustrations occur together, evaluating the layout can help homeowners determine whether cosmetic updates are enough or whether a broader remodeling plan is more appropriate.
Contact KCB Construction Today to discuss inefficient layouts, storage, cabinetry, counters, islands, appliance placement, flooring, tile, Painting, Finish Carpentry, and Kitchen Remodeling. We serve Woburn, MA and the Greater Boston Area with personalized service, thoughtful planning, quality workmanship, and professional project execution.